
Who we serve
The people who need the building to be true.
Architects, contractors, developers, engineers, facility managers and homeowners all need the same thing — a record that matches reality. What they need from it is different.

Architects & Design Firms
Start design on a base plan you can trust.
The most expensive hours in a renovation project are the ones spent redrawing what already exists — and the most dangerous are the ones spent designing against a base plan that turned out to be wrong.
General Contractors & Builders
Bid and build against conditions you can see.
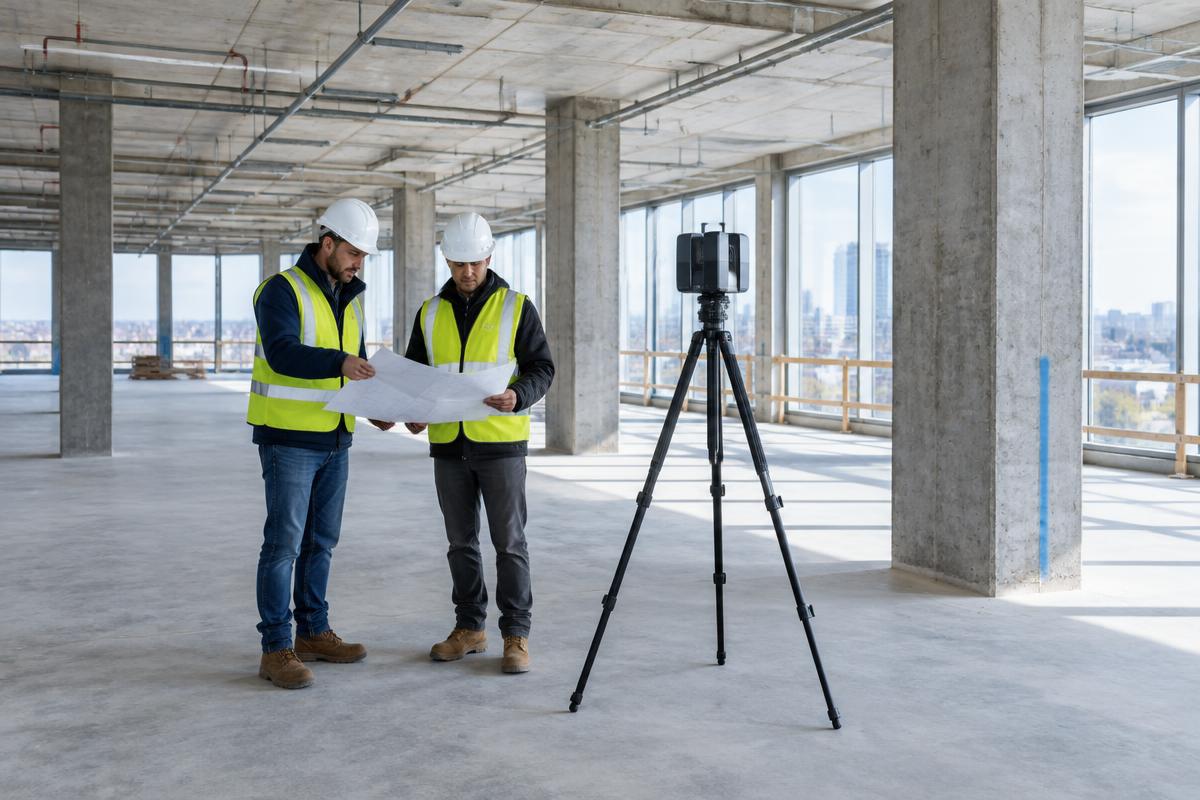
A bad estimate usually starts with a condition nobody measured. We document the site before you price it, so your bid is built on the building that exists — and your field team is not discovering it during the work.
Developers & Asset Owners
Know the asset before you commit to the deal.
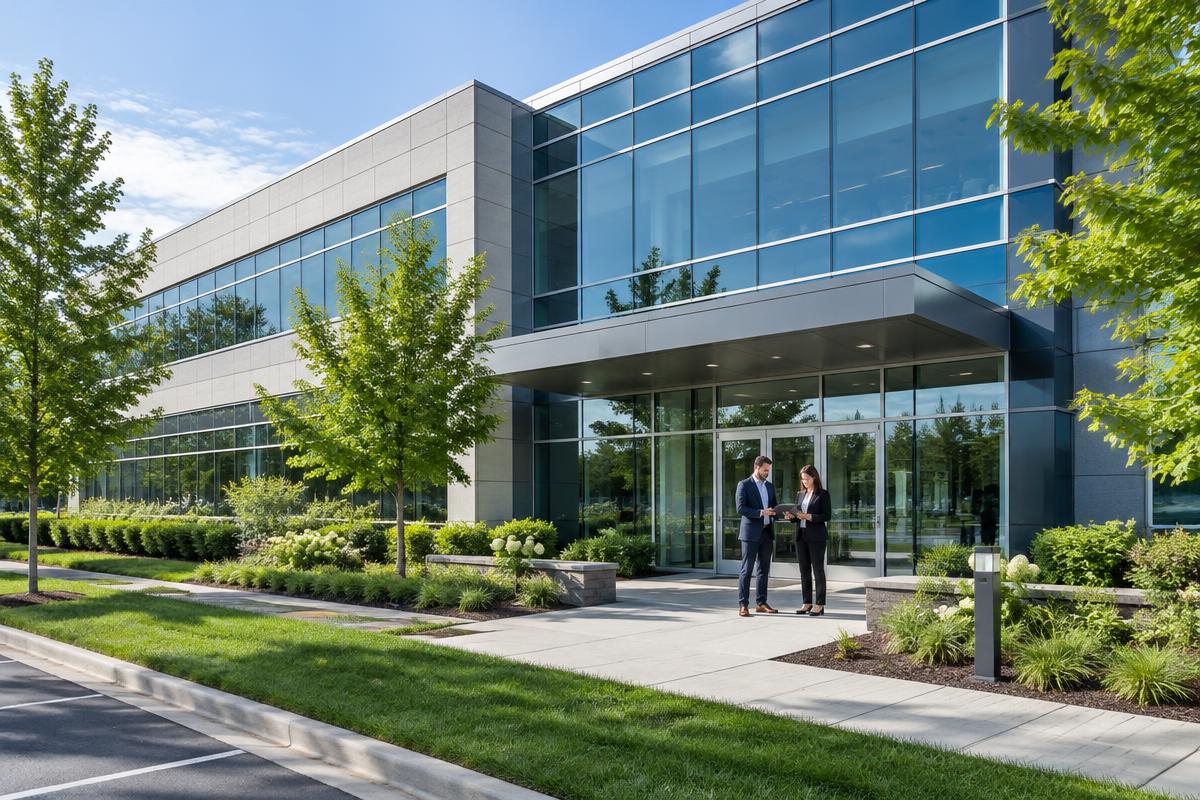
Underwriting a building means knowing what you are buying: the actual area, the real condition, the roof, the envelope, the spaces that will cost money to fix.

Engineers & Surveyors
Field data your analysis can be built on.
Structural, MEP and civil analysis is only as good as the geometry it starts from. We capture that geometry to a stated accuracy and deliver it in the format your software reads, so your model matches the building.

Facility & Property Managers
Replace the drawings that never made it to you.
Most buildings are run on drawings that are incomplete, superseded, or missing the last two decades of changes. When a vendor asks for a plan or a renovation is being planned, that gap becomes your problem.

Homeowners & Private Clients
See the house before the work starts.
A renovation of an older home has the same problem as a commercial project: the drawings are wrong, missing, or describe a house that has been changed several times since they were drawn.
Ready to capture your site?
Free consultation and quote — usually within one business day.