
Who we serve
Developers & Asset Owners
Know the asset before you commit to the deal.
Underwriting a building means knowing what you are buying: the actual area, the real condition, the roof, the envelope, the spaces that will cost money to fix.
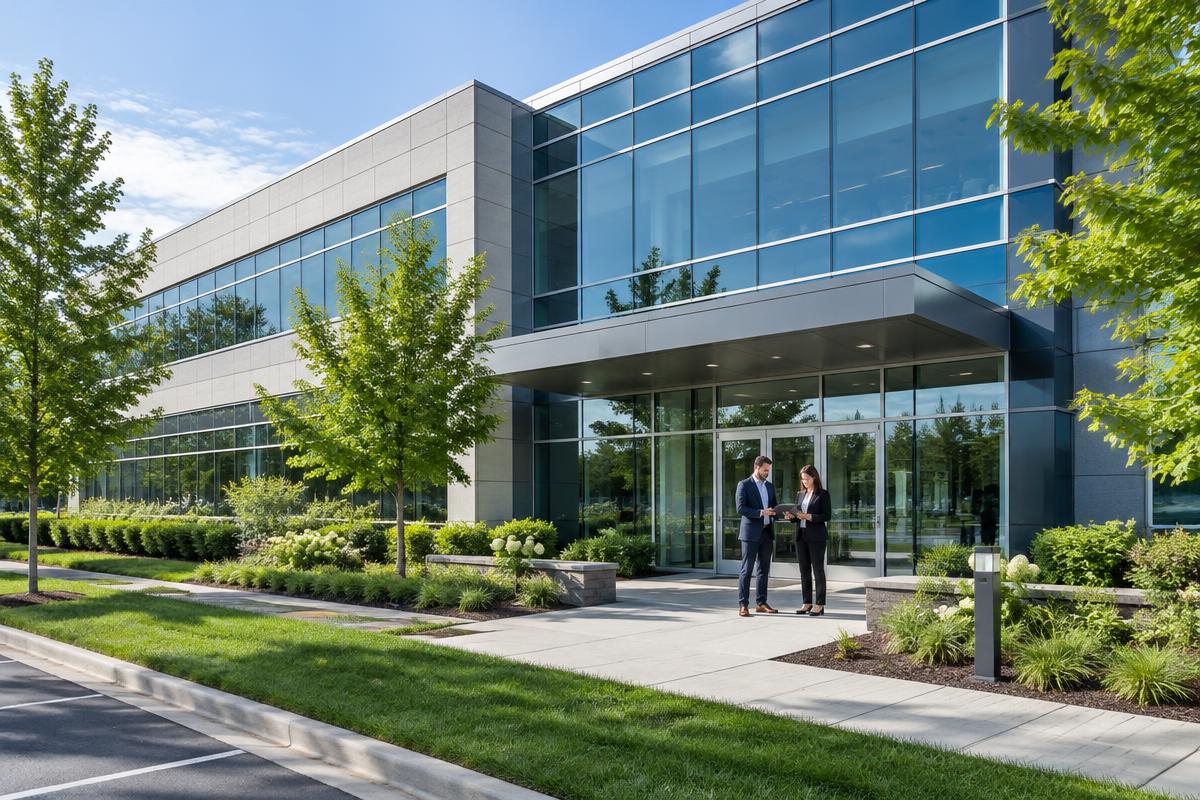
We give owners and developers a measured, visual record of an asset — drawings, a model, aerial documentation of the site and a walkthrough anyone in the deal can open. Diligence gets faster, and the budget is built on what is there.
The problem
What goes wrong without it
Area figures that do not hold up
Rentable and usable areas documented from scan data at the standard your lease or valuation uses.
Diligence that needs a site visit
A walkthrough lets investors, lenders and property managers review remotely.
Unknown roof and site conditions
Aerial capture documents the roof field, paving, drainage and boundaries.
No baseline to manage against
One capture at acquisition becomes the reference for every change after it.
What you get
What we hand over
- Due-diligence package — Measured drawings, aerial site documentation and a walkthrough link.
- Area documentation — Plans at the measurement standard your lease or appraisal requires.
- Capital planning base model — A model of the asset for budgeting renovations and re-tenanting.
- Repeat capture — Re-document at acquisition, after renovation, and at sale.
Services that fit
Where to start
Other roles
Who else we document for
Ready to capture your site?
Free consultation and quote — usually within one business day.