Existing Conditions Experts · Tampa, FL
Reality capture.
Real results.
High-accuracy scanning and documentation for commercial, residential and industrial buildings. Accurate. Efficient. Reliable.
- Virtual Walkthrough
- 3D Laser Scanning
- As-Built Documentation
- BIM Modeling (Revit)
- Drone / Aerial Site Capture
- Asset Inventory & Field Data Capture
Why choose We R Survey
The partner behind accurate existing conditions.
We R Survey is the trusted partner for architects, engineers, and contractors who need accurate existing conditions documentation. Our team combines cutting-edge 3D laser scanning technology with deep industry expertise.
We deliver precise as-built drawings, BIM models, and point cloud data that keep your renovation and design projects on schedule. From single-room surveys to large commercial complexes, we bring the same commitment to accuracy and client service.
Meet Our Team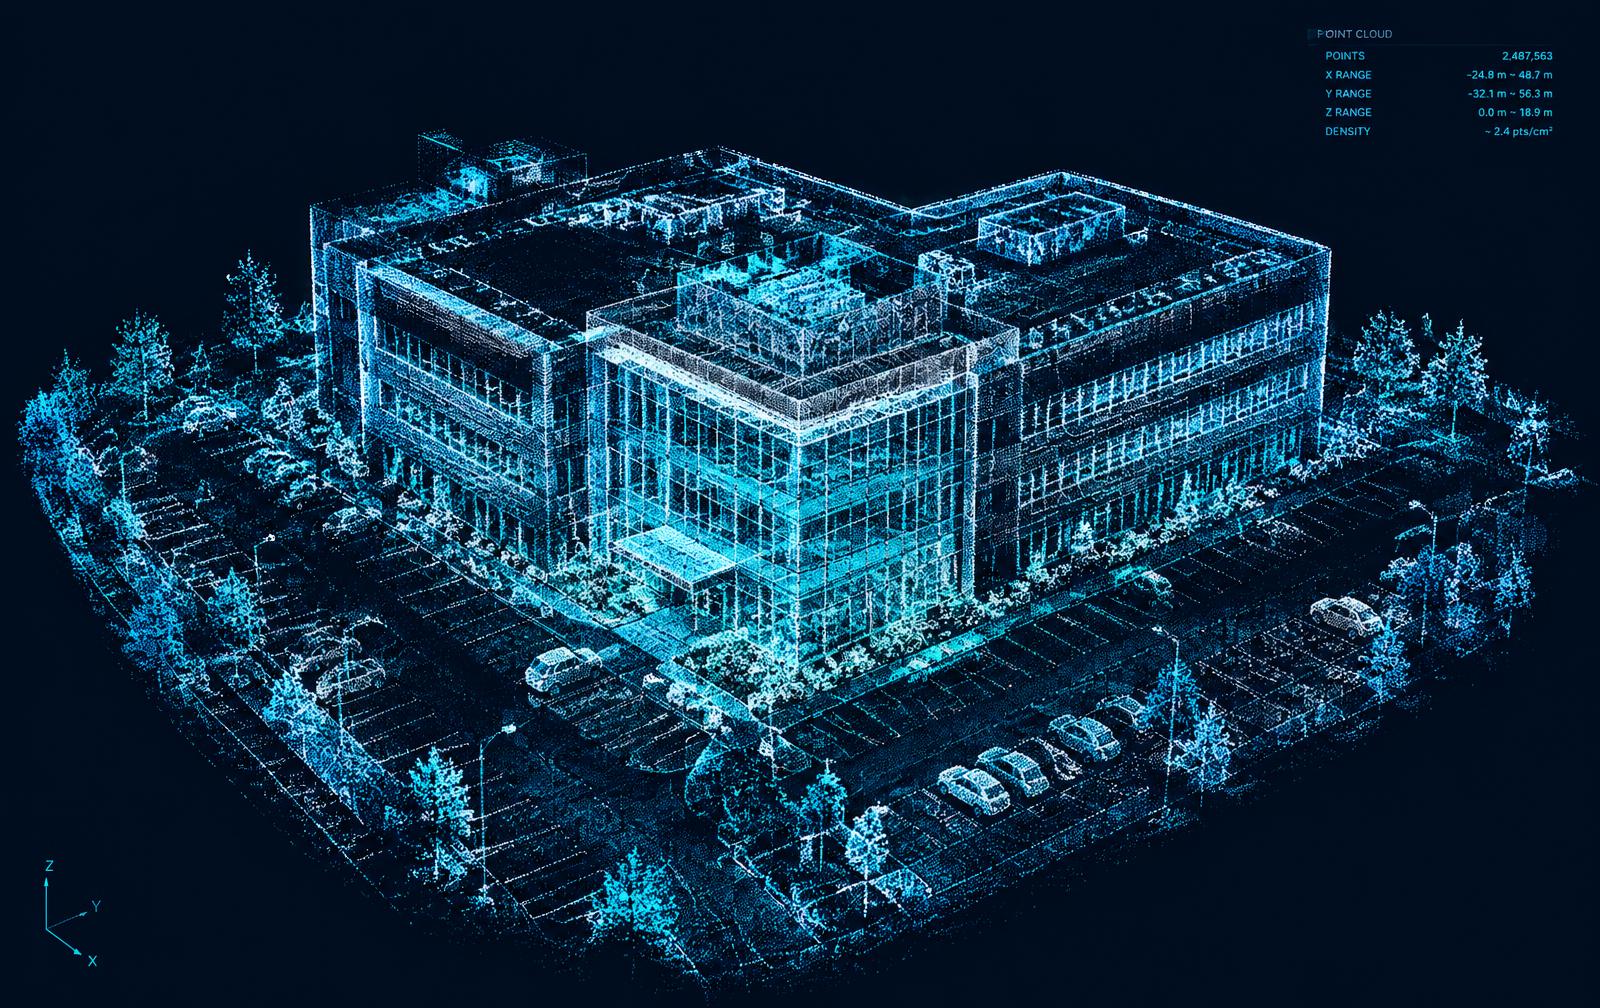
6 core services
Our services expertise
Comprehensive existing conditions documentation for every project need.
Virtual Walkthrough
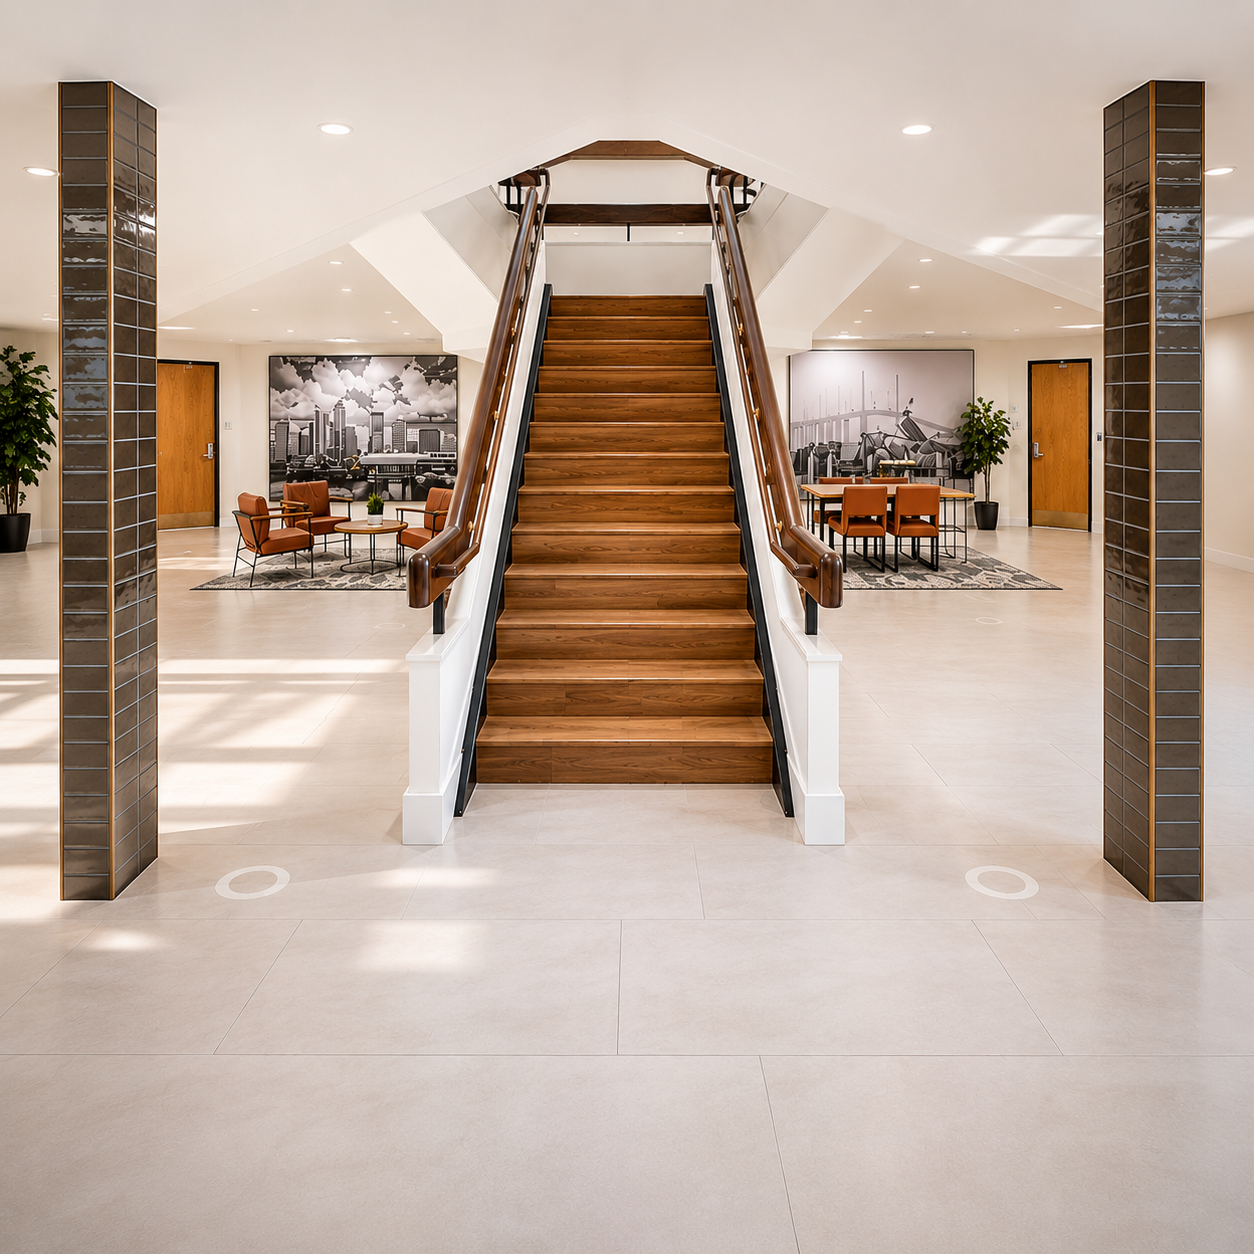
Walk the space from anywhere.
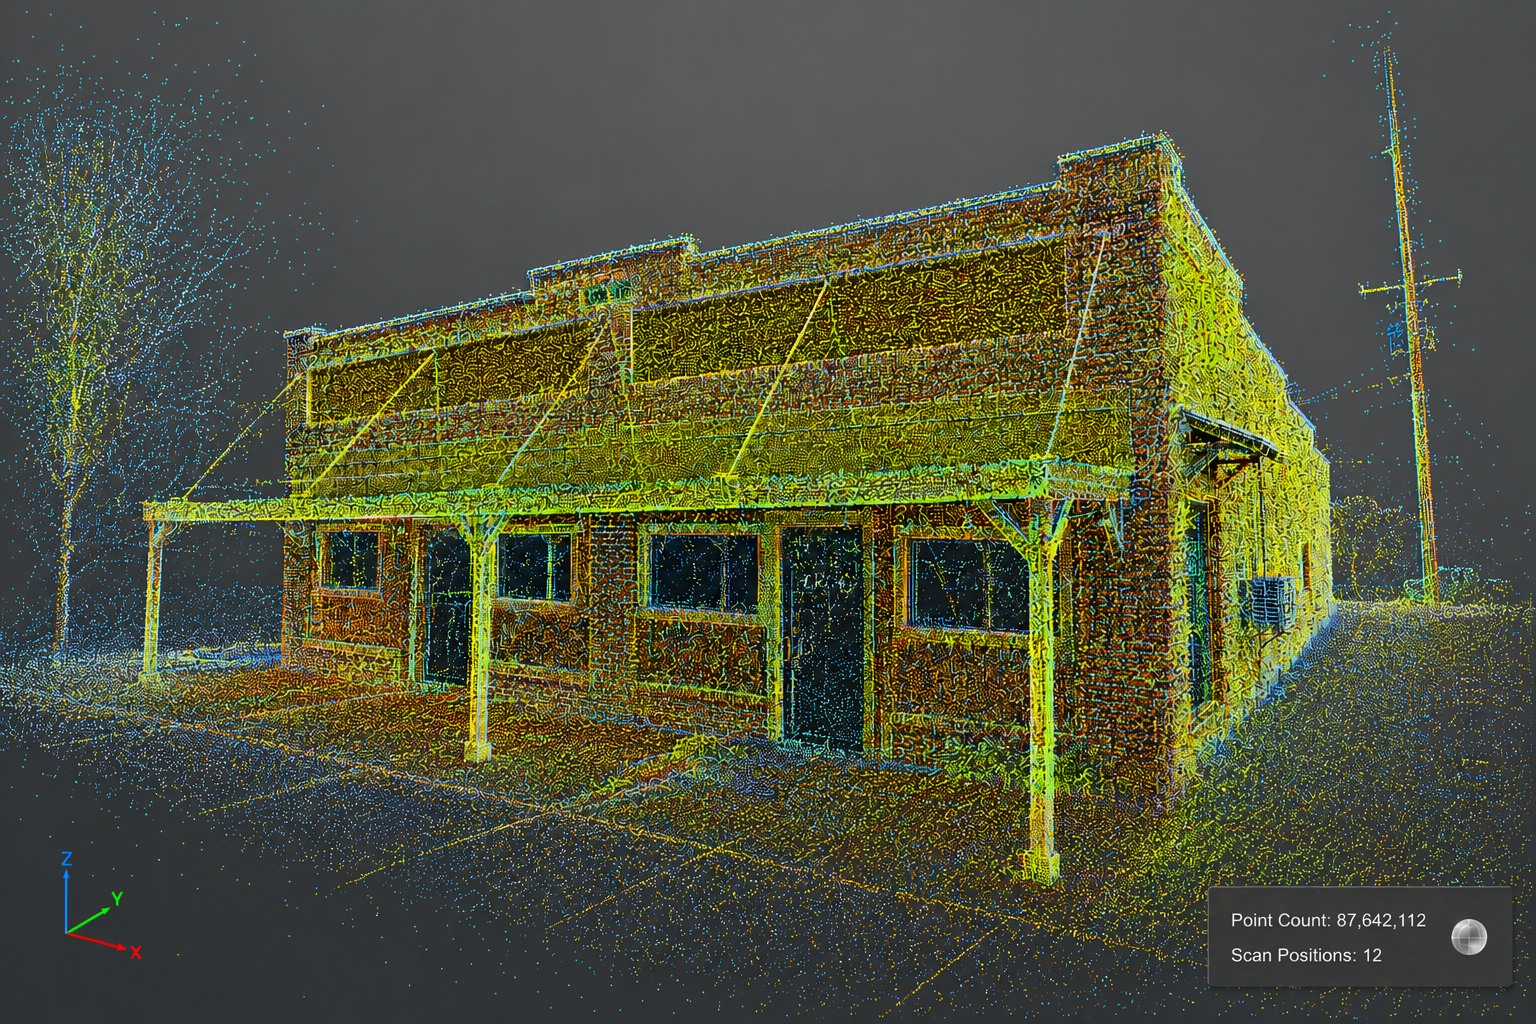
3D Laser Scanning
Millimeter-accurate capture of what exists today.
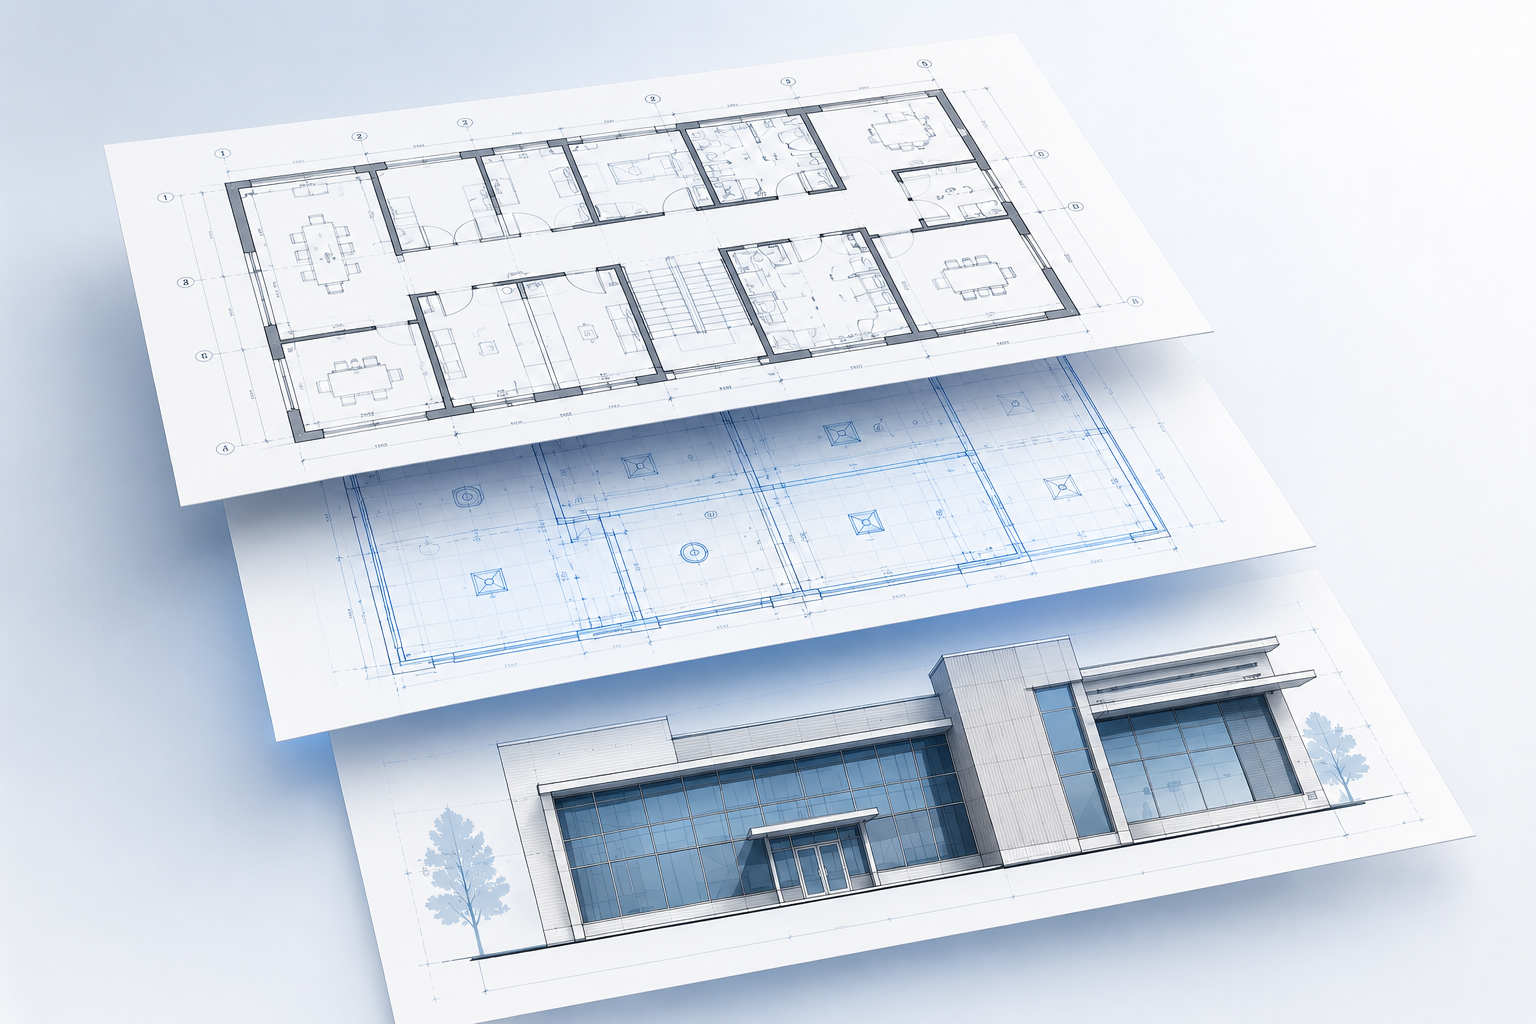
As-Built Documentation
Drawings that match the building.
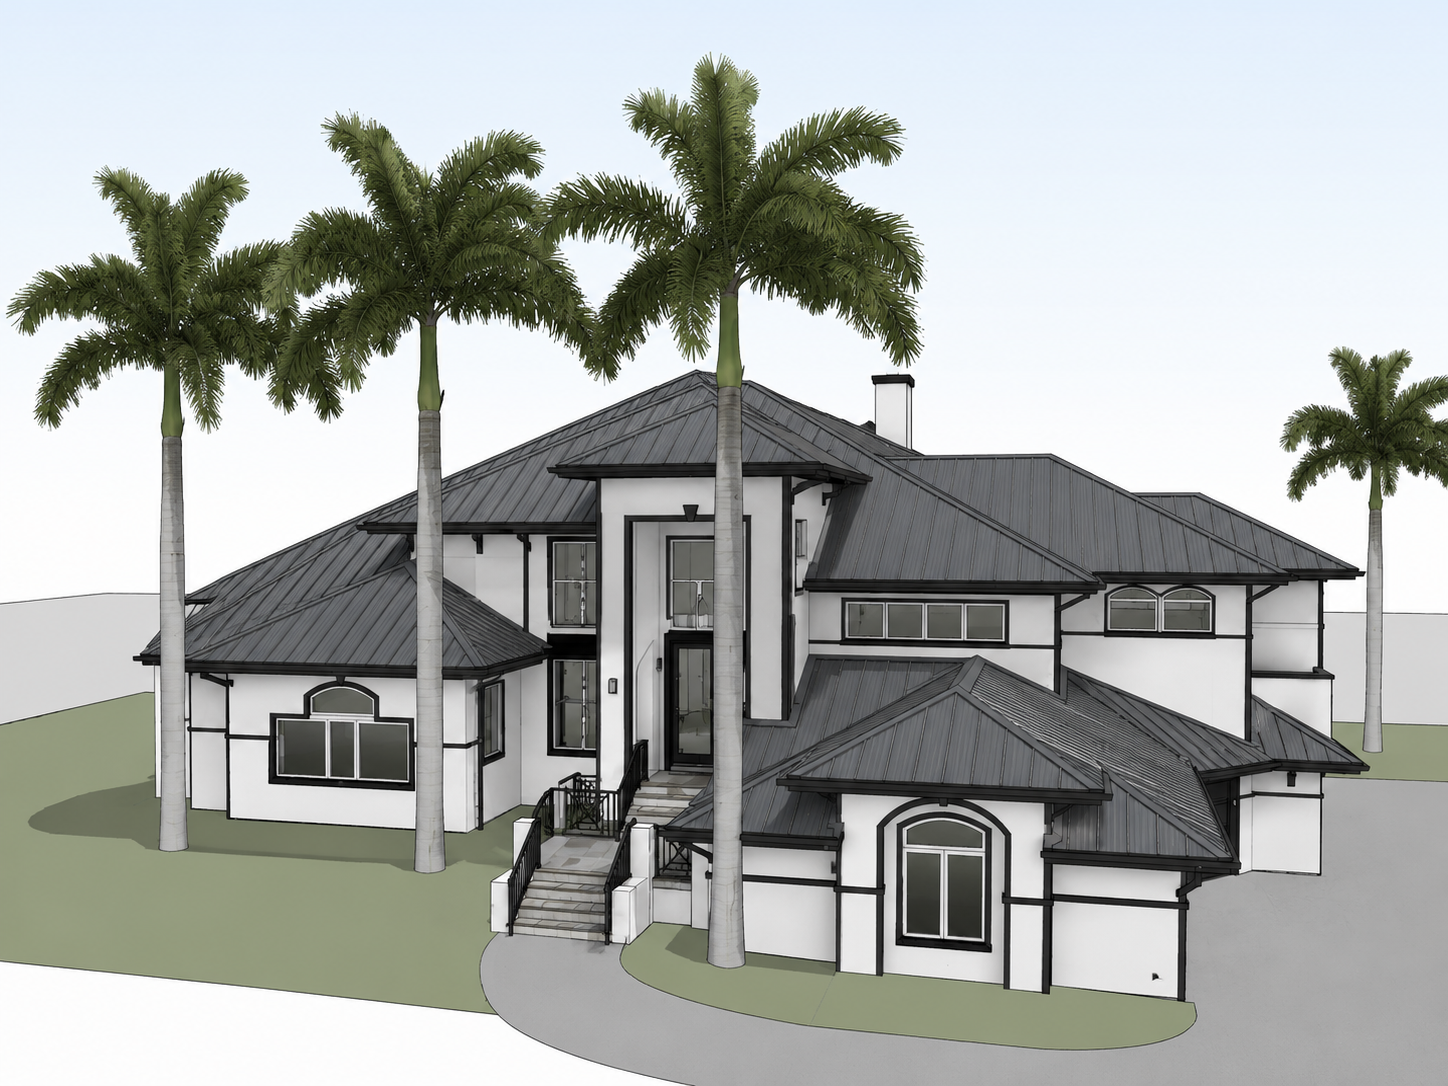
BIM Modeling (Revit)
Scan-to-BIM models you can coordinate in.
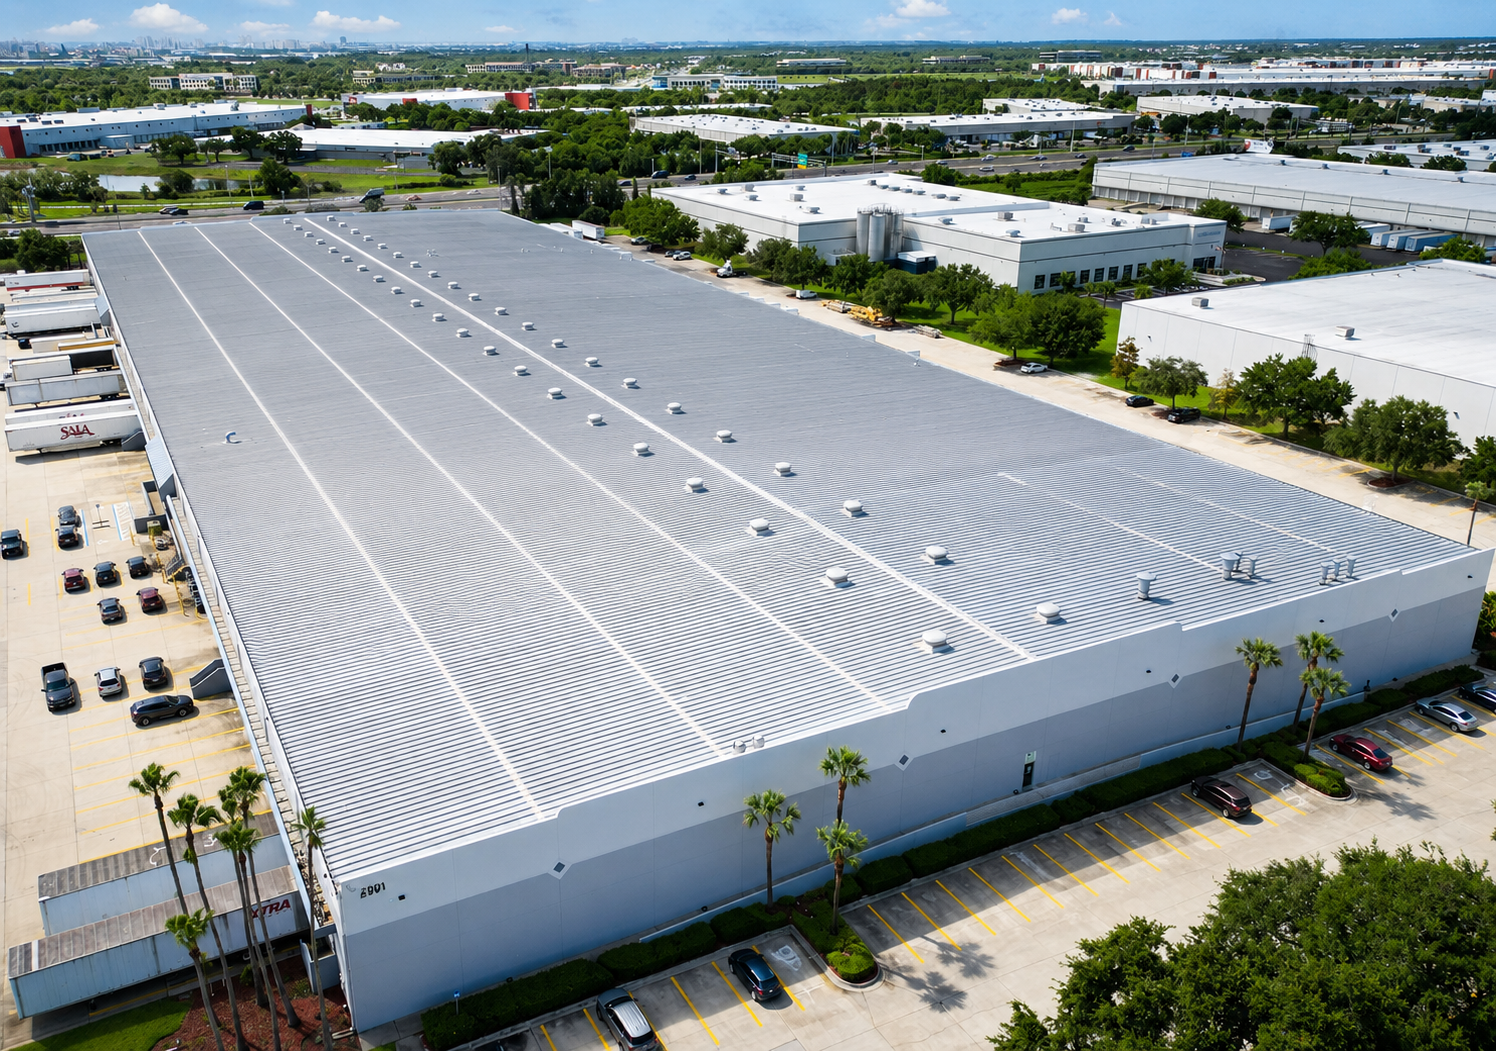
Drone / Aerial Site Capture
Roofs, sites and conditions you cannot reach from the ground.
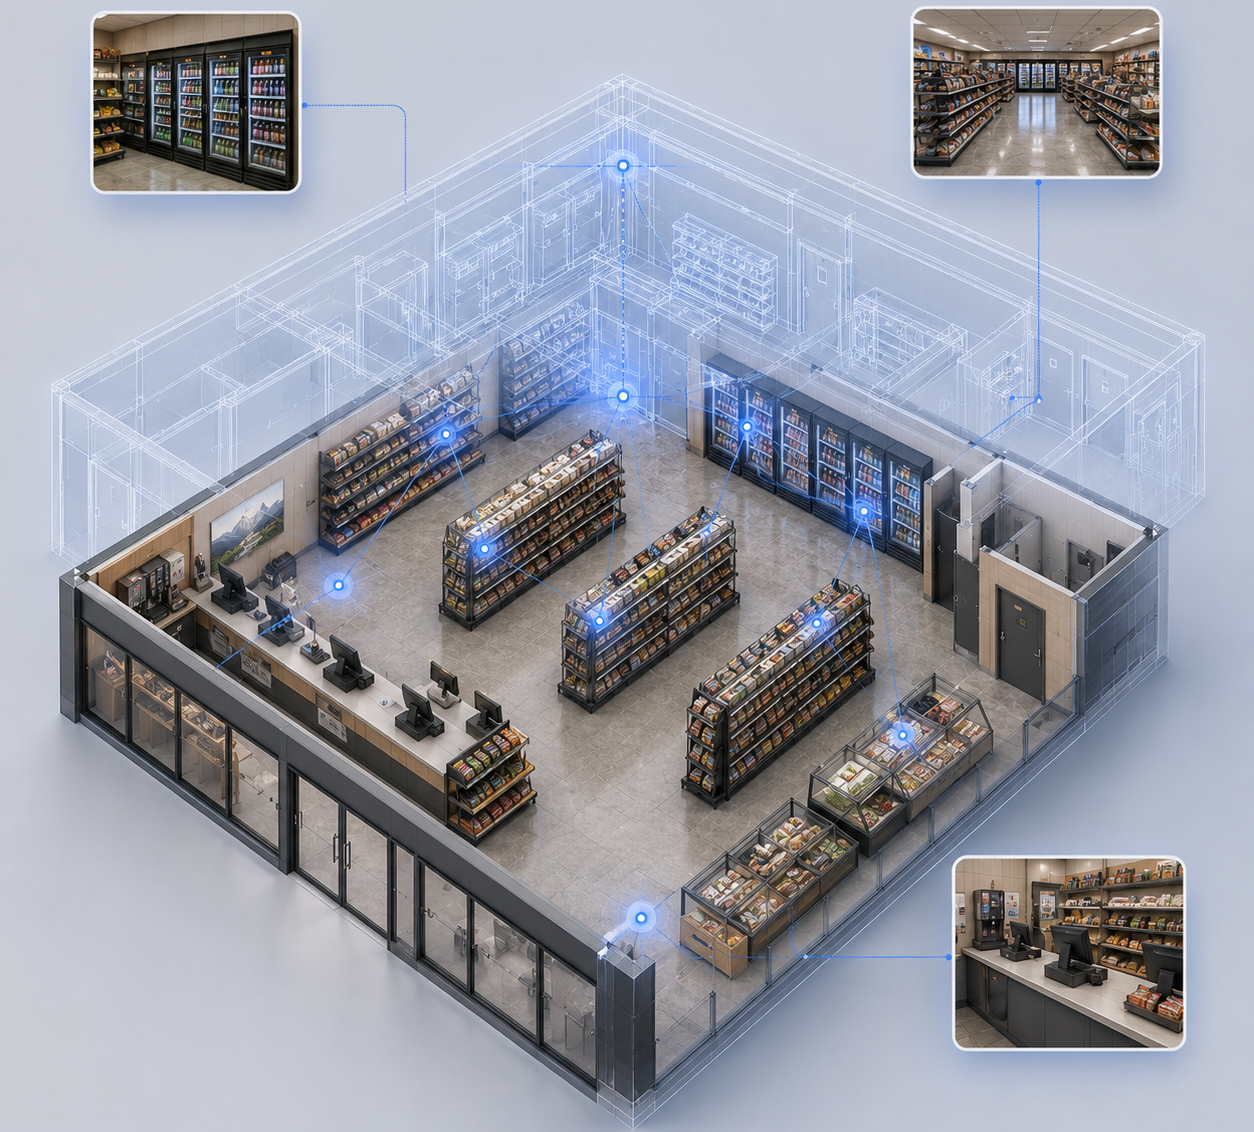
Asset Inventory & Field Data Capture
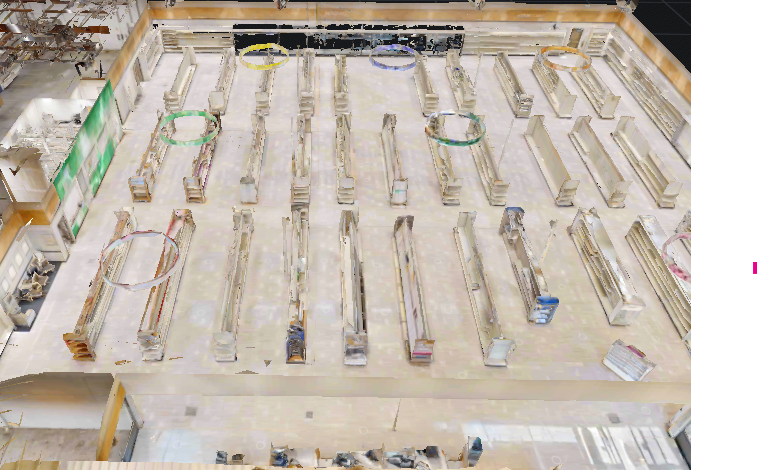
Every fixture, shelf and unit — counted, photographed and tied to the plan.
How it works
From site to deliverable in four steps.
- 01
Scope
Tell us about the site, square footage, and the deliverables you need. We return a clear quote fast.
- 02
Capture
Our crew scans on-site with laser scanners, 360° cameras, and drones — minimal disruption to operations.
- 03
Process
Point clouds are registered, cleaned, and modeled into drawings, Revit models, and walkthroughs.
- 04
Deliver
You receive verified files plus a shareable virtual walkthrough link for the whole team.
Reality, captured
Drag to see a building become data.
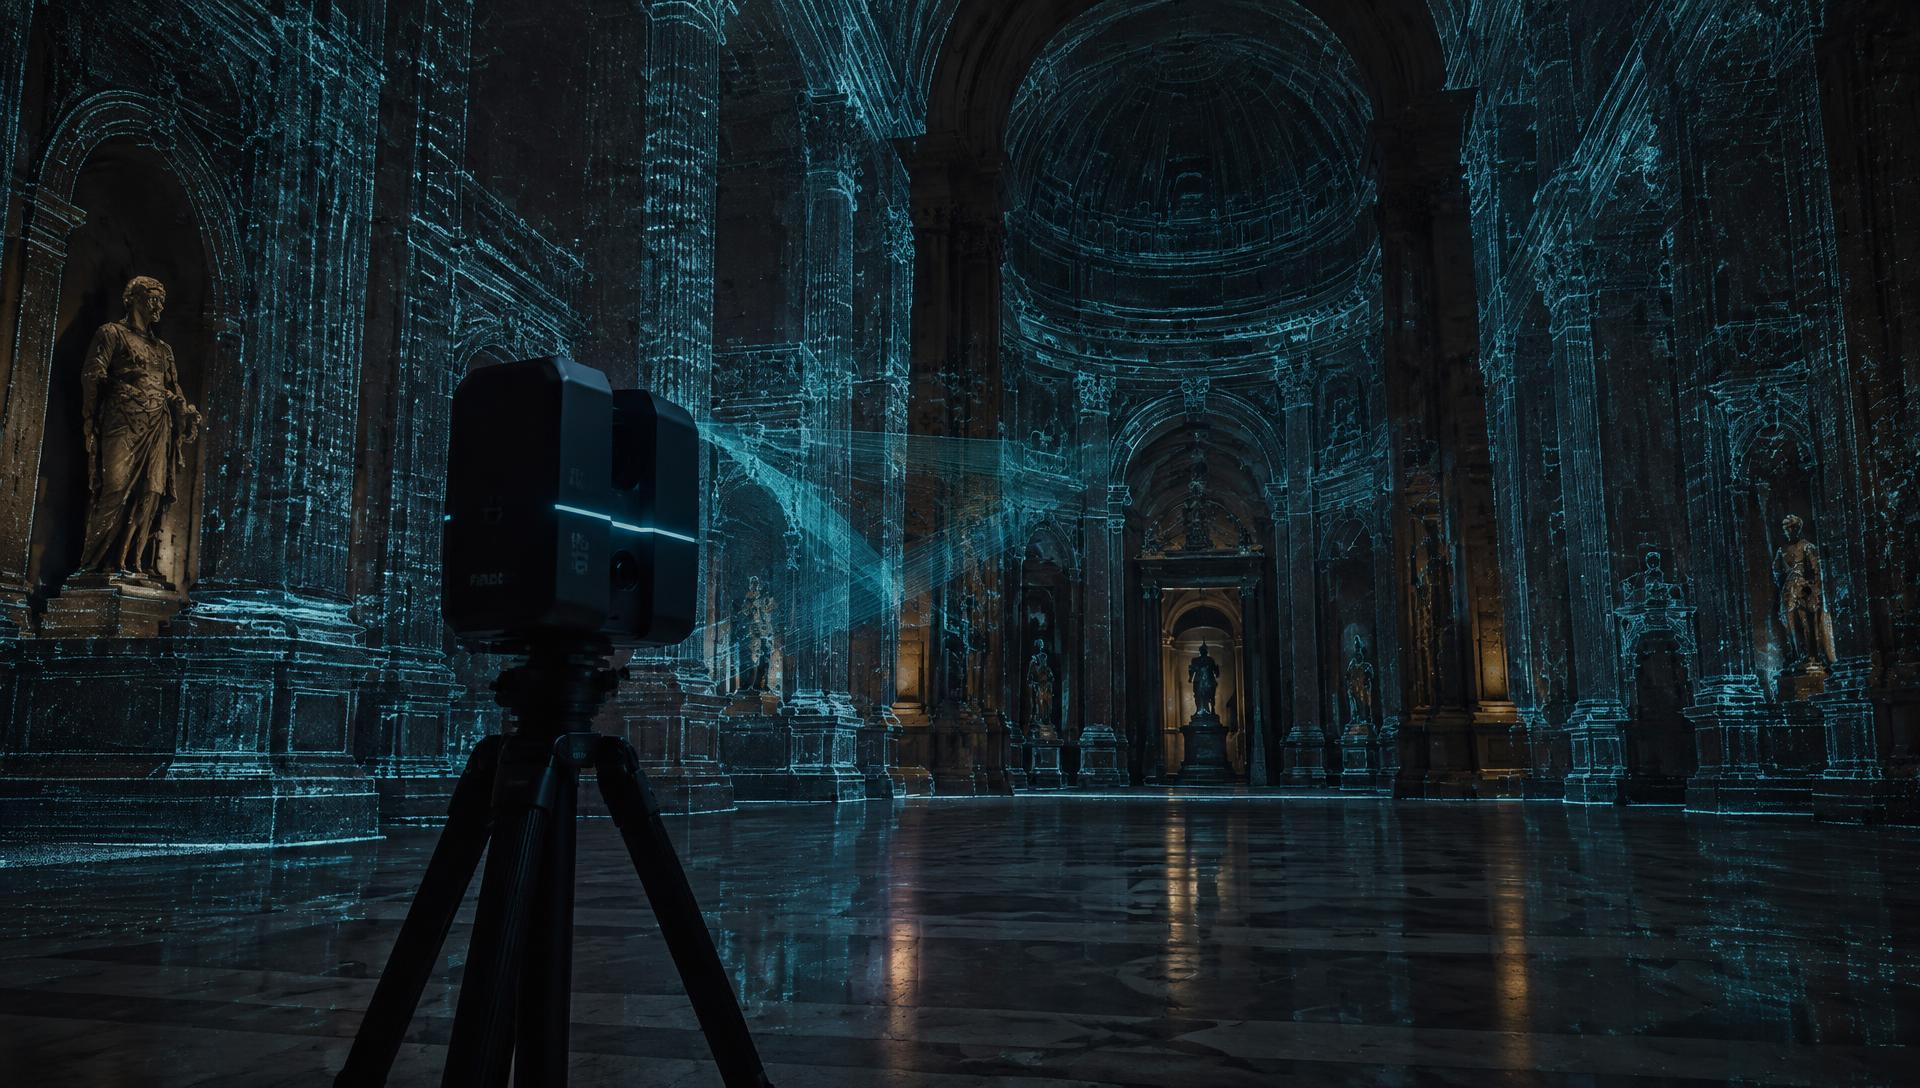
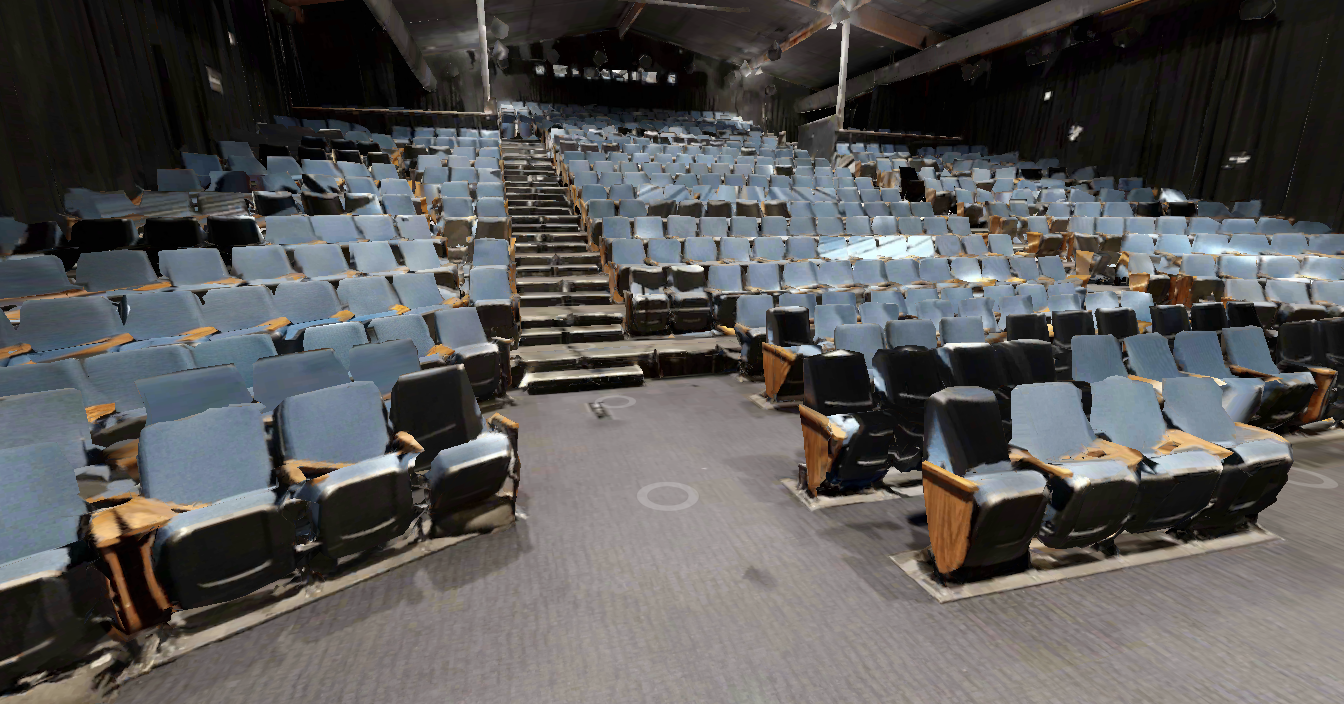
Every surface, column and pew captured as millions of measured points — the foundation for drawings, Revit models and walkthroughs.
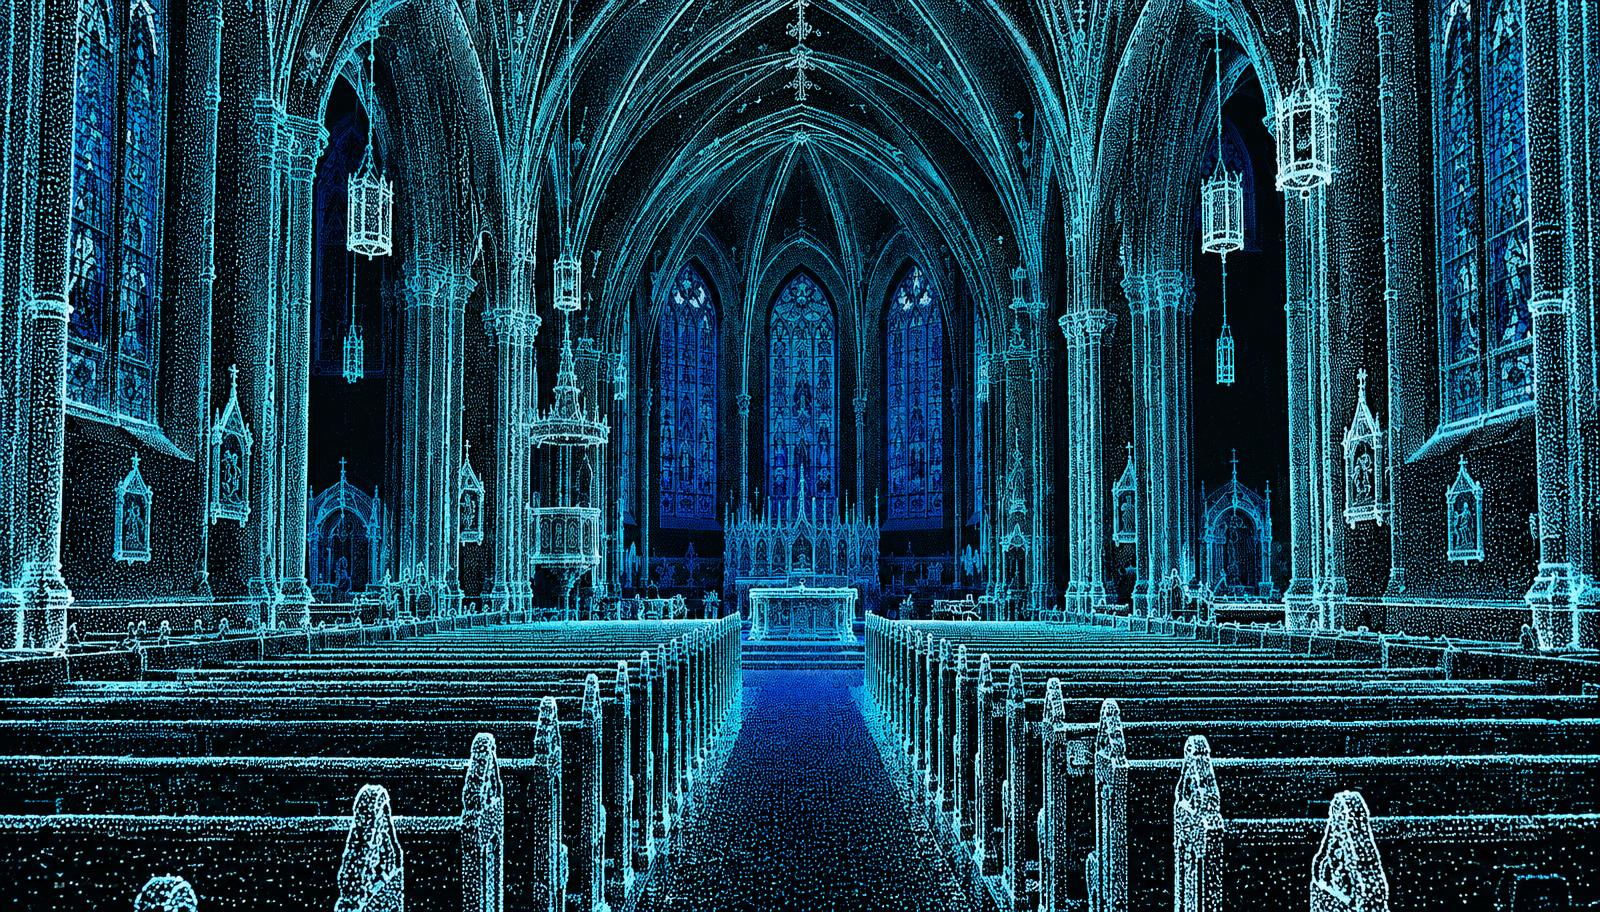
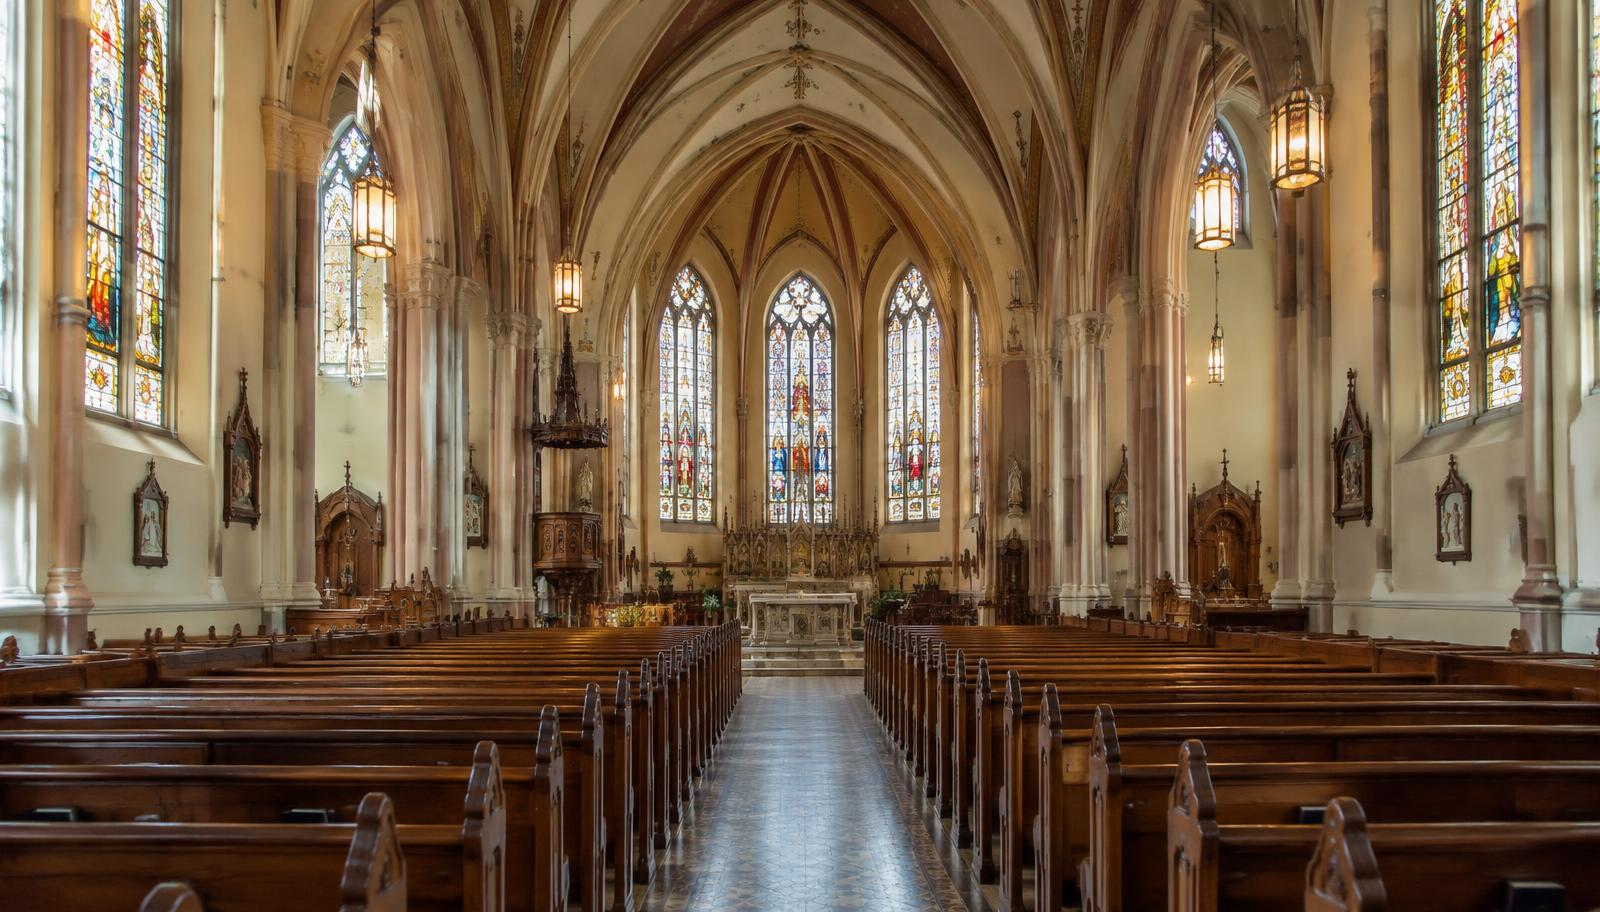 PhotoPoint cloud
Trusted by architects, engineers & contractors
Precision in every project
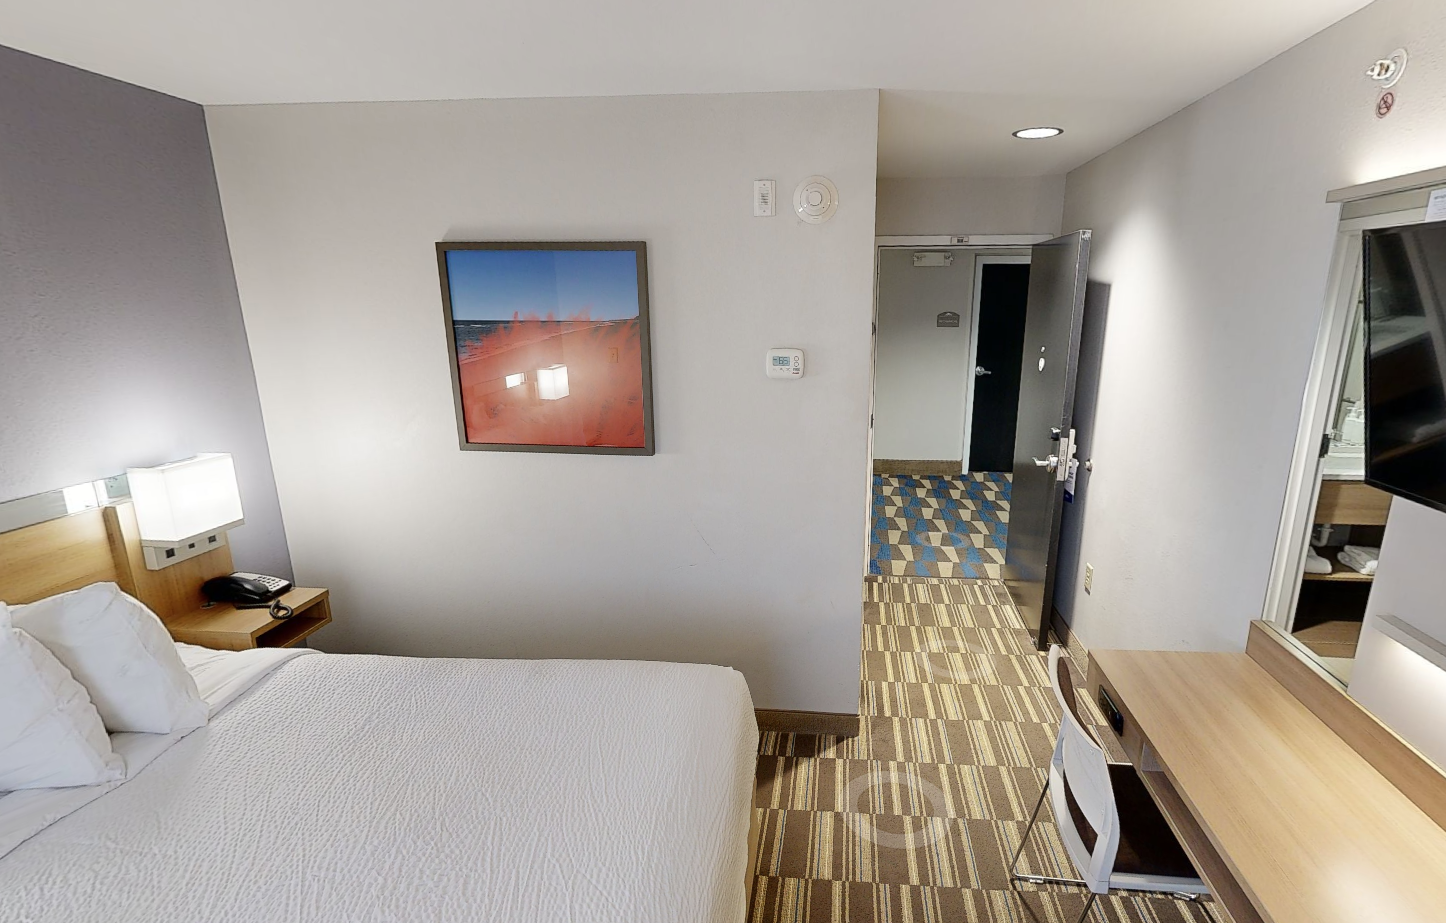
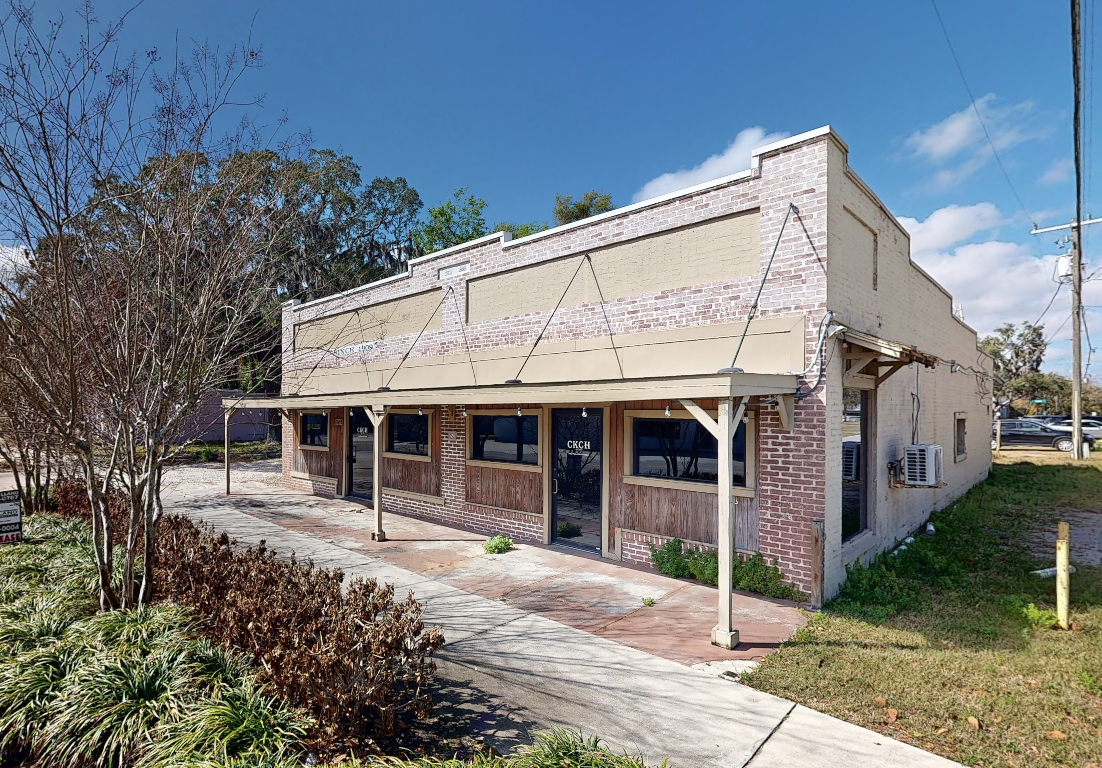
From coast to coast, our portfolio spans commercial buildings, historic landmarks, healthcare facilities, and educational campuses.
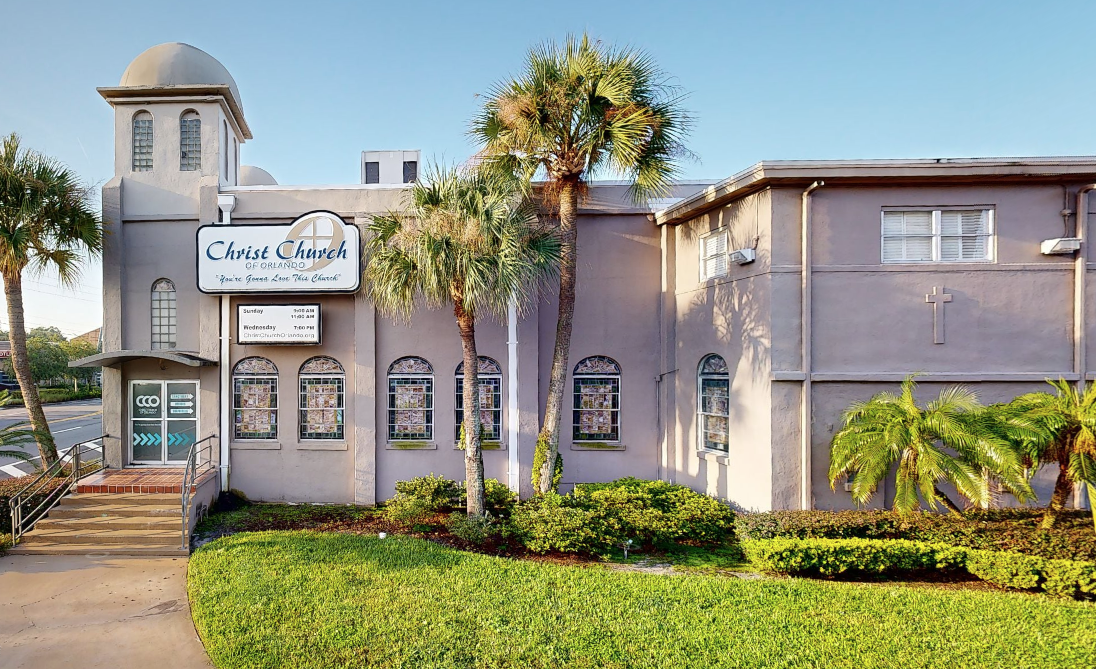
360° immersive view
3D virtual tours
We capture your space once and deliver a fully immersive, walkthroughable 3D model — giving your clients and team a complete understanding of the site without ever stepping foot inside.
Perfect for renovation planning, pre-lease documentation, investor presentations, and remote project coordination. One scan, endless value.
Request a Virtual Tour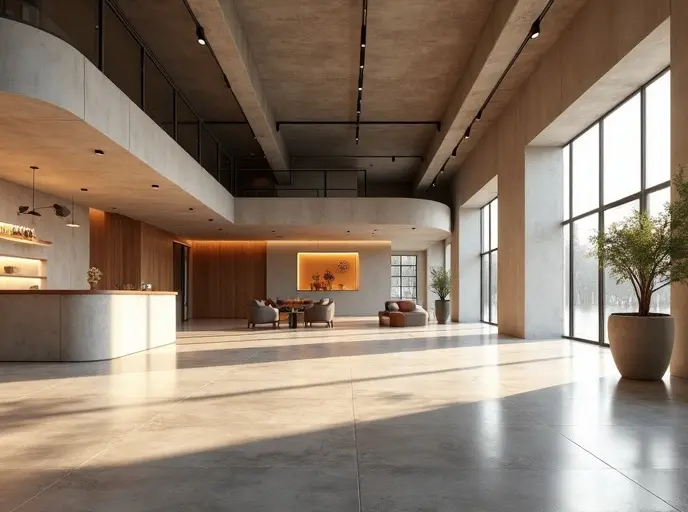
No Site Visit Needed
Clients, architects, and stakeholders can explore any space remotely from anywhere in the world — no travel costs, no scheduling headaches.
Review On Your Schedule
Access the tour 24/7 from any device. Walk through spaces at your own pace, revisit rooms, and share with your whole team instantly.
True-to-Life Accuracy
Every tour is built from precise scan data — dimensions, proportions, and spatial relationships are captured exactly as they exist in the real world.
Align Your Whole Team
Designers, contractors, and clients all work from the same immersive reference. Fewer misunderstandings, fewer costly change orders.
Reduce Pre-Construction Costs
Identify issues and make design decisions before breaking ground — saving time, budget, and unnecessary site mobilizations.
Shareable in One Click
We deliver a simple URL your clients embed in reports, share with investors, or present in meetings. Works on any browser, no software required.
FAQ
Questions, answered.
Is every deliverable paired with a virtual walkthrough?
Yes. Scans, as-built drawings, and BIM models all come with a virtual walkthrough so your team has visual context alongside the data.
What file formats do you deliver?
Typical deliverables include Revit (RVT), AutoCAD (DWG), PDF drawing sets, point cloud files (E57/RCP), and a browser-based walkthrough link.
Do you travel outside Florida?
Yes. We're based in Tampa and our portfolio spans projects coast to coast, including Massachusetts, Utah, and Texas.
What types of buildings do you survey?
Commercial, residential, and industrial buildings — including historic landmarks, healthcare facilities, educational campuses, retail, and restaurants.
How do I get a quote?
Send us your project details through the contact form or call us. Quotes and consultations are free.
Ready to capture your site?
Free consultation and quote — usually within one business day.