
Who we serve
Homeowners & Private Clients
See the house before the work starts.
A renovation of an older home has the same problem as a commercial project: the drawings are wrong, missing, or describe a house that has been changed several times since they were drawn.
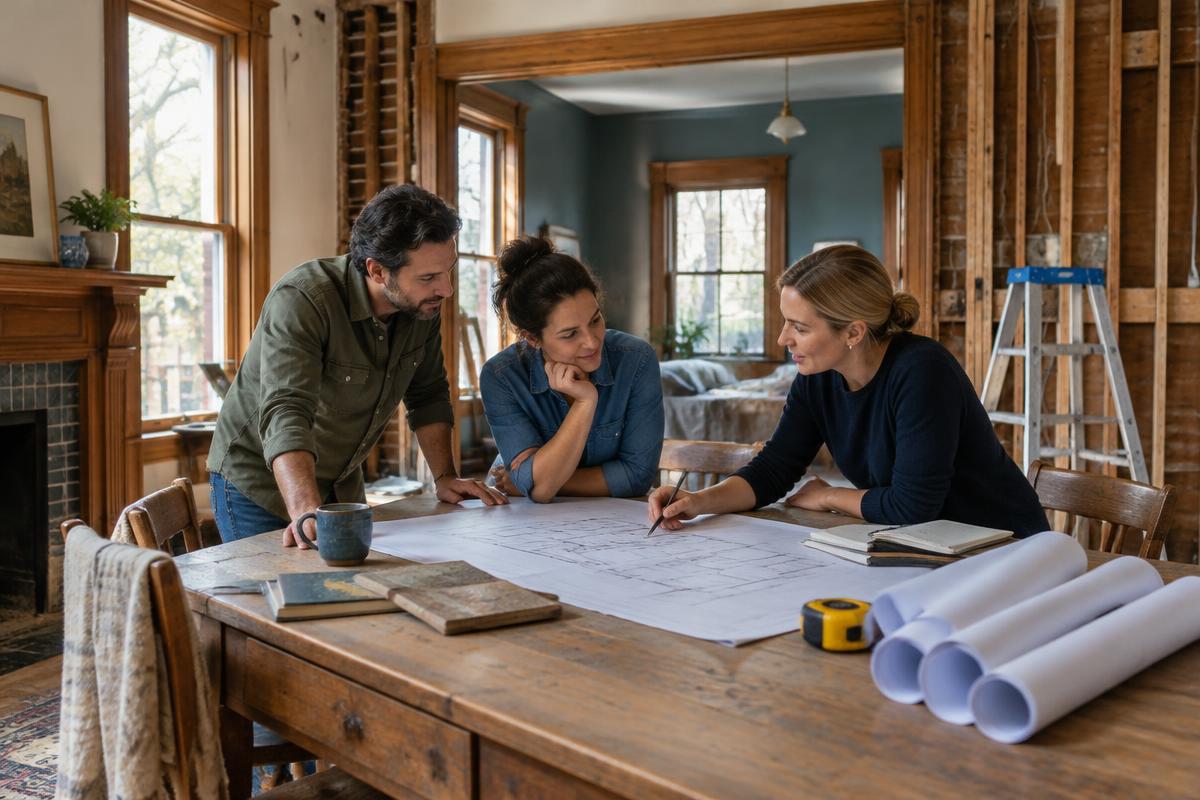
We scan the home, deliver measured drawings and a walkthrough you can open on a phone, and hand the whole package to your designer or builder. You get to see your own house accurately for the first time — and your builder stops pricing on assumptions.
The problem
What goes wrong without it
No drawings of your home
Measured floor plans, elevations and sections drawn from a scan.
A remodel priced on guesswork
Your builder bids against real dimensions instead of an estimate of them.
Design decisions you cannot visualize
A walkthrough lets you walk the space and check a design before anything is built.
A record worth keeping
A dated, accurate record of the home — useful for insurance, restoration and future work.
What you get
What we hand over
- Measured home drawings — Plans and elevations in PDF, with DWG if your designer needs it.
- A walkthrough of your home — Openable on any device, shareable with your designer and builder.
- A model for design work — Revit or SketchUp-ready geometry when the project needs it.
- A permanent record — The point cloud, kept as the accurate reference for whatever comes next.
Services that fit
Where to start
Other roles
Who else we document for
Ready to capture your site?
Free consultation and quote — usually within one business day.