Services
Every deliverable, paired with a virtual walkthrough.
Comprehensive existing conditions documentation for every project need — capture, drawings, models and the tour that makes them usable.
01
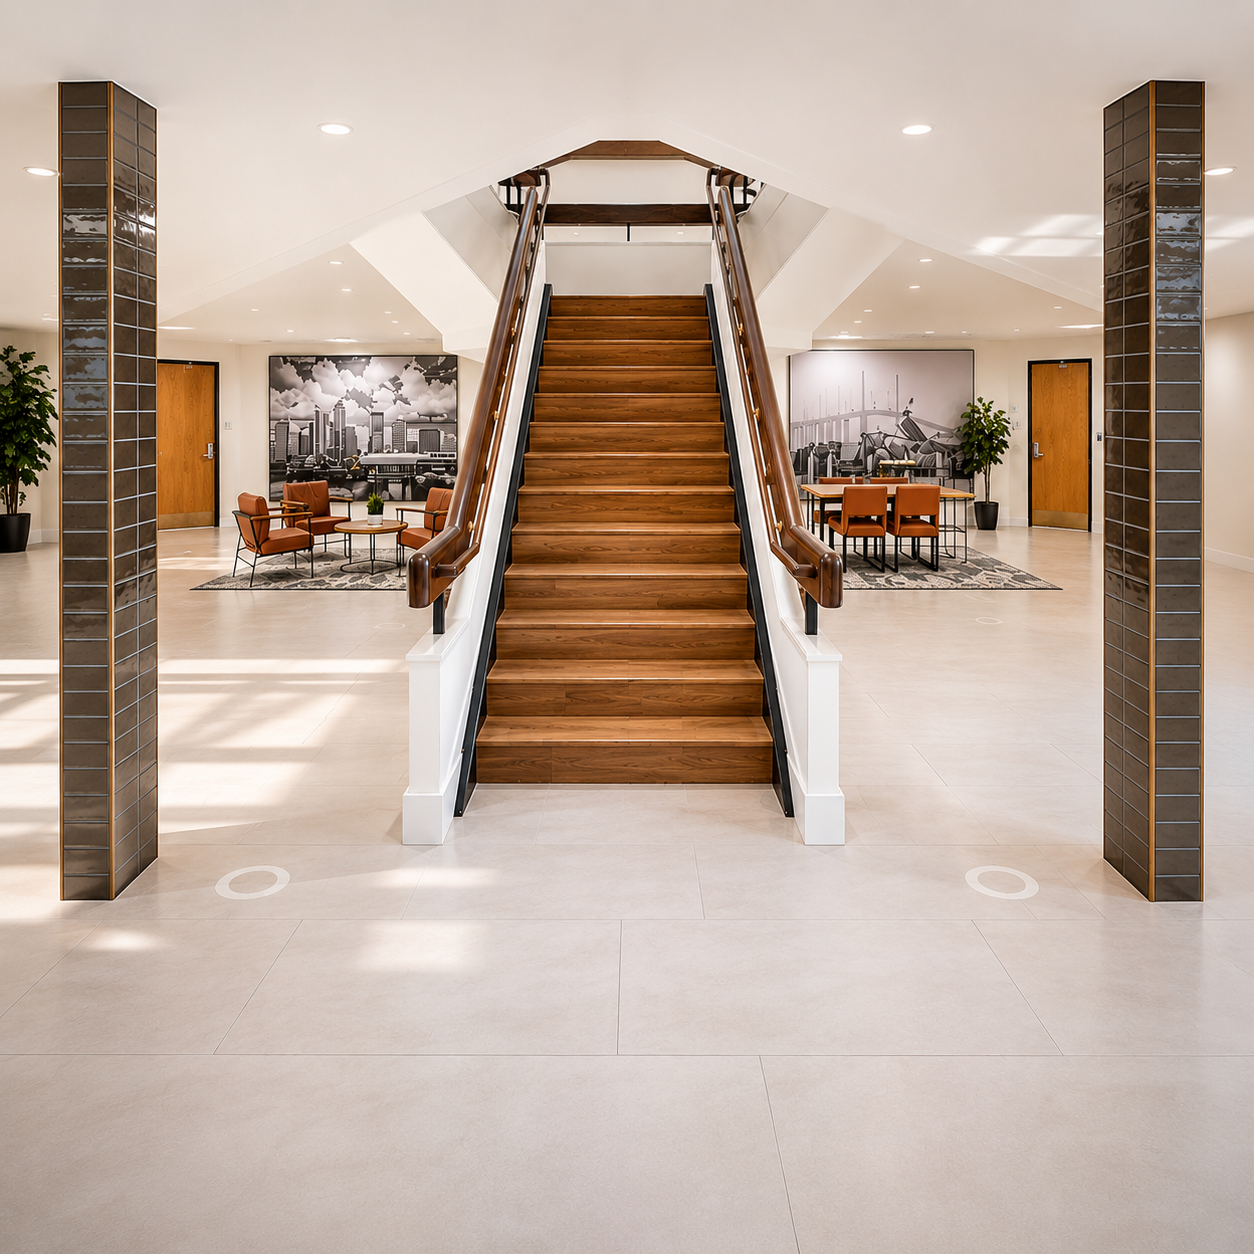
Virtual Walkthrough
Walk the space from anywhere.
See what's included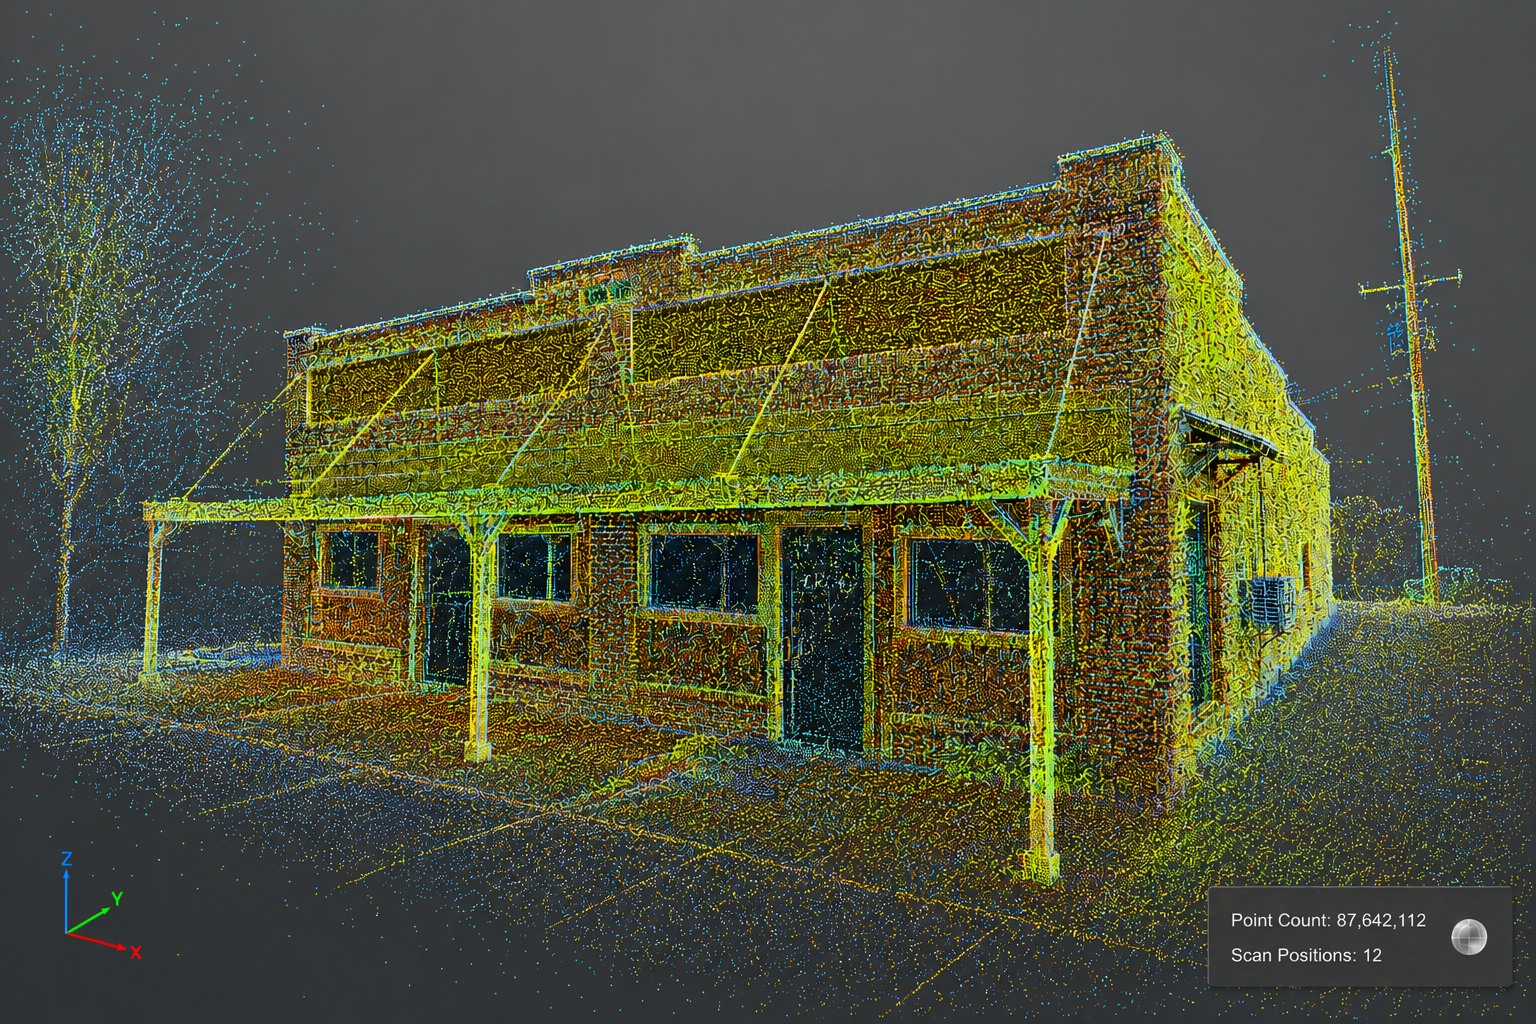
02
3D Laser Scanning
Millimeter-accurate capture of what exists today.
See what's included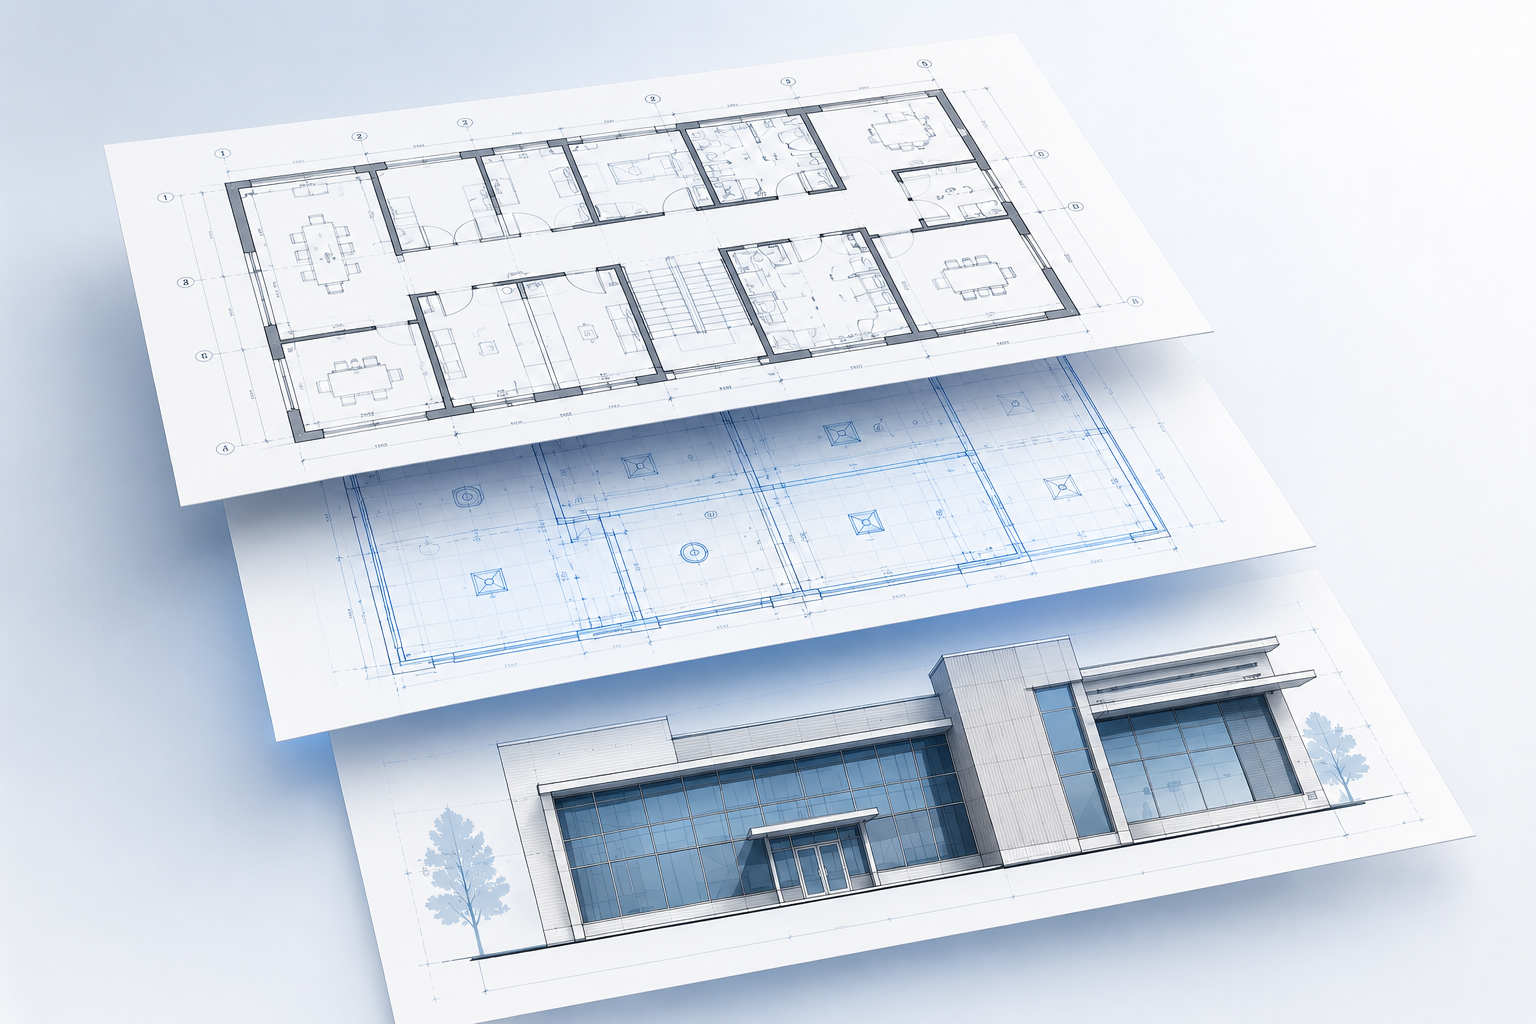
03
As-Built Documentation
Drawings that match the building.
See what's included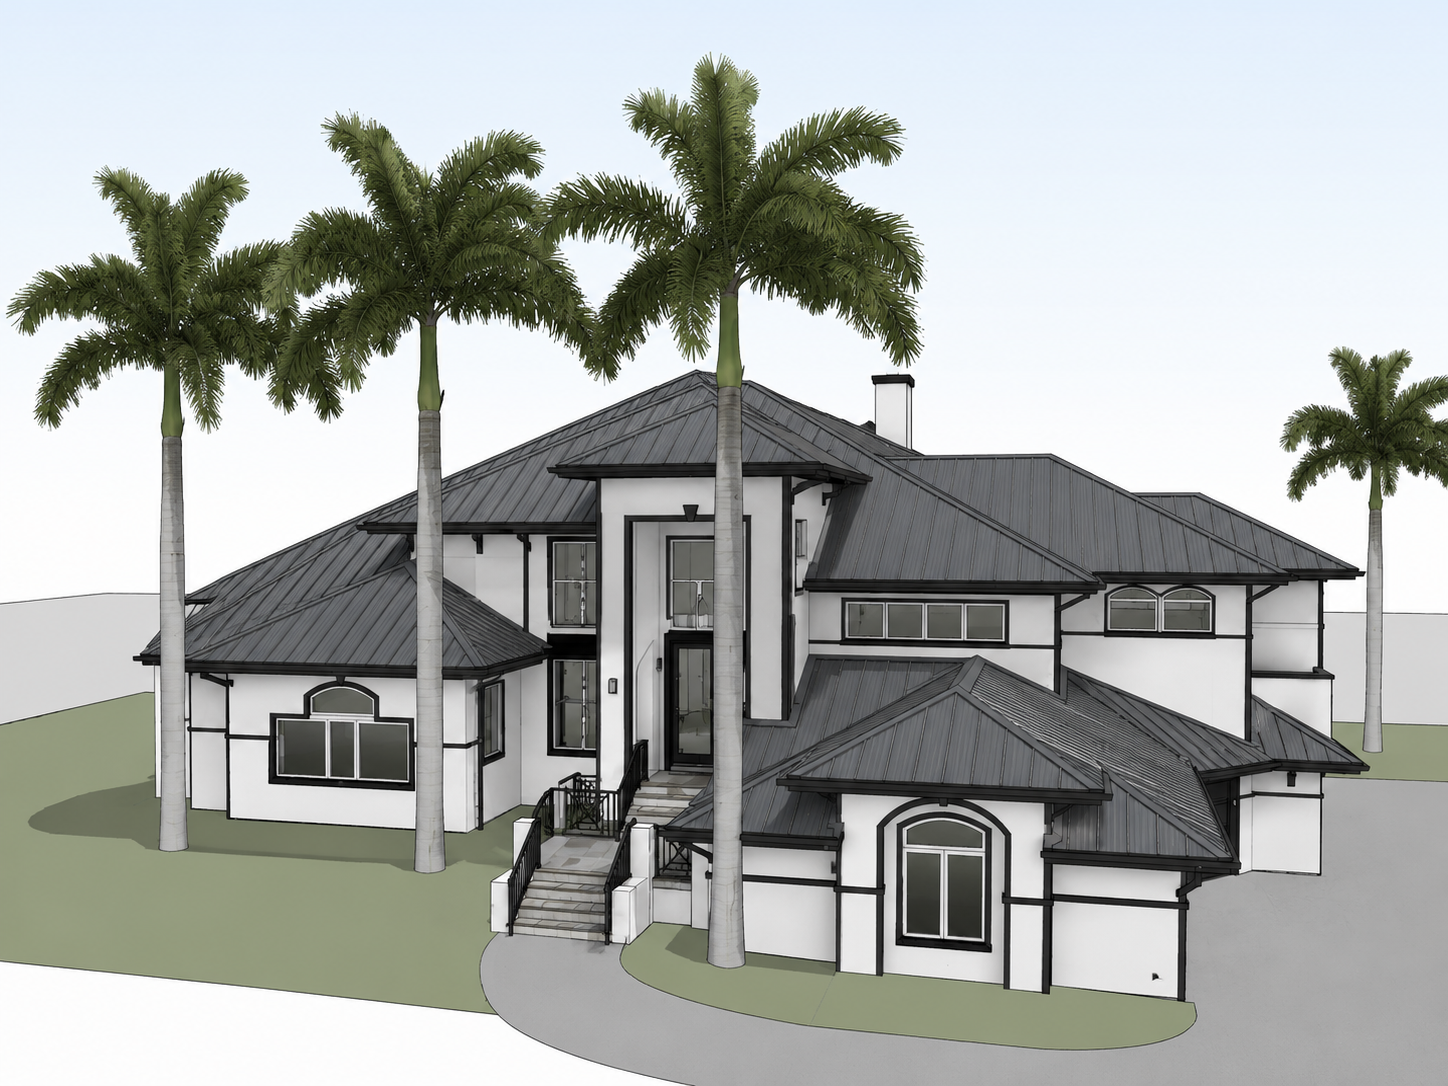
04
BIM Modeling (Revit)
Scan-to-BIM models you can coordinate in.
See what's included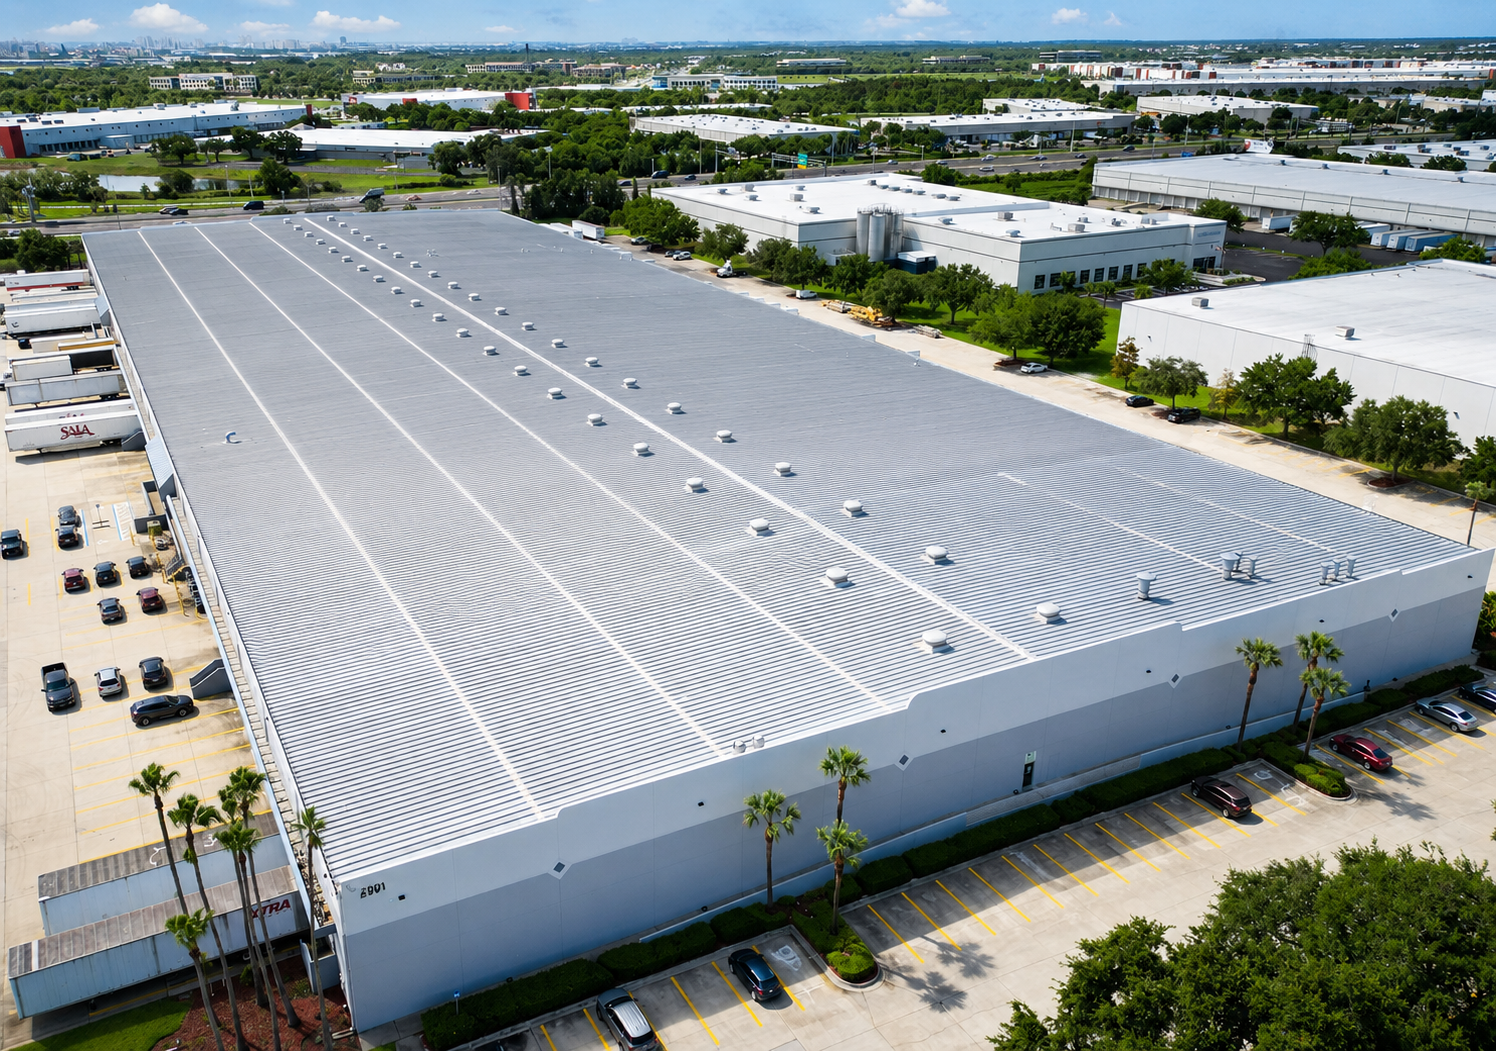
05
Drone / Aerial Site Capture
Roofs, sites and conditions you cannot reach from the ground.
See what's included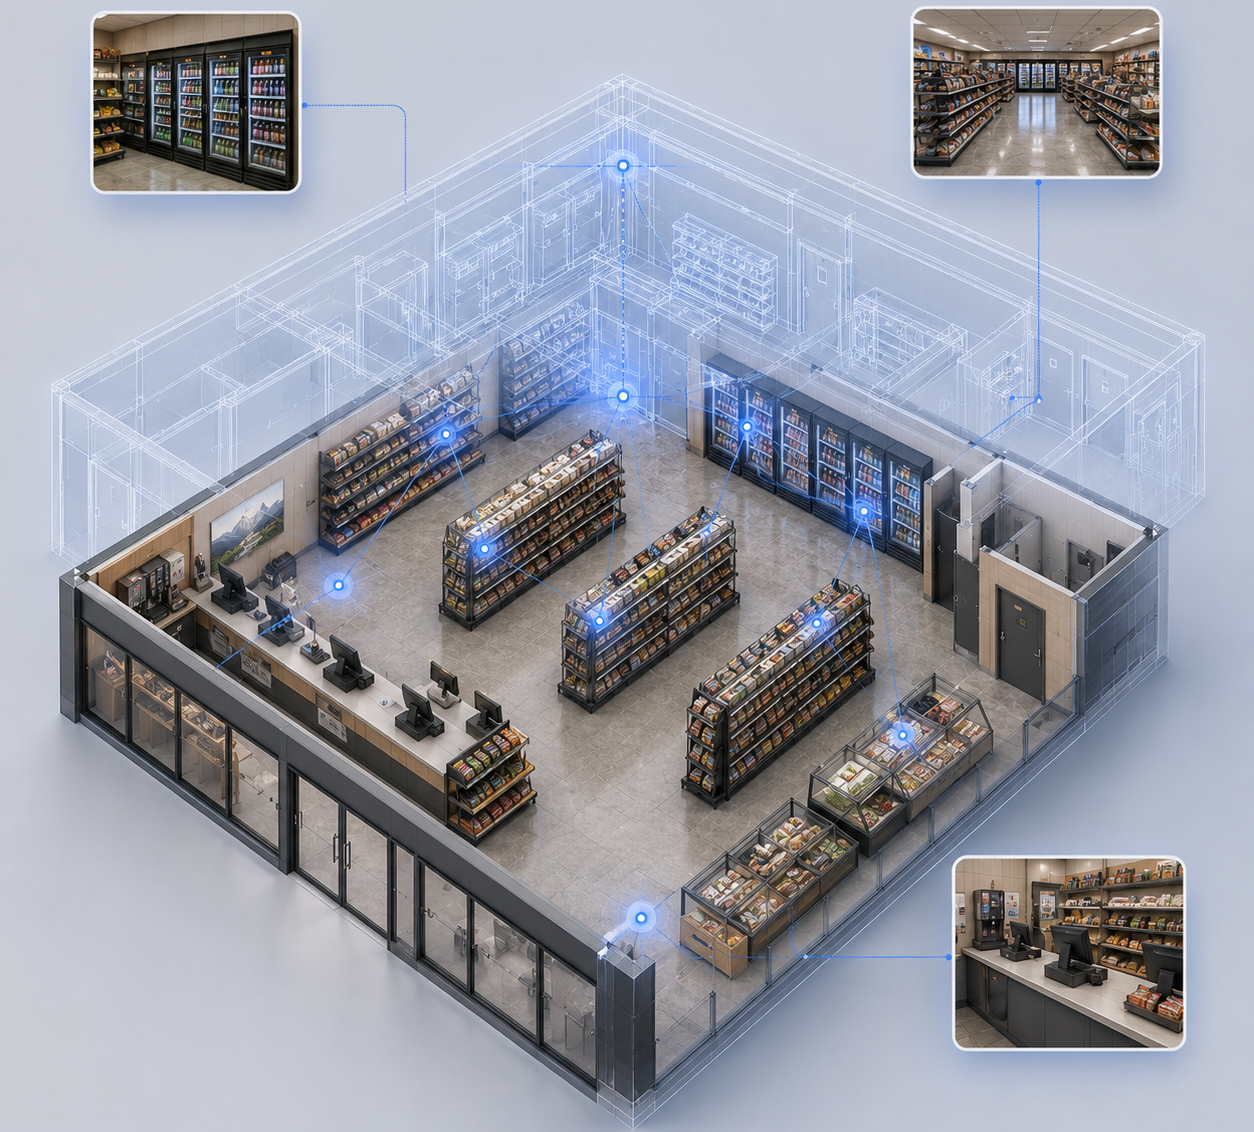
06
Asset Inventory & Field Data Capture
Every fixture, shelf and unit — counted, photographed and tied to the plan.
See what's includedNot sure which one you need?
Tell us what you are trying to do — design a renovation, price a bid, document a lease, close a deal — and we will tell you the shortest path to the deliverable that gets you there.
Ready to capture your site?
Free consultation and quote — usually within one business day.