
Service 01
Virtual Walkthrough
Walk the space from anywhere.
A virtual walkthrough is a browser-based, 360° replica of your building, captured on site and delivered as one link. Anyone on your team — architect, owner, contractor, lender, investor — can move through the space, take measurements, leave notes and share it without traveling to the site.
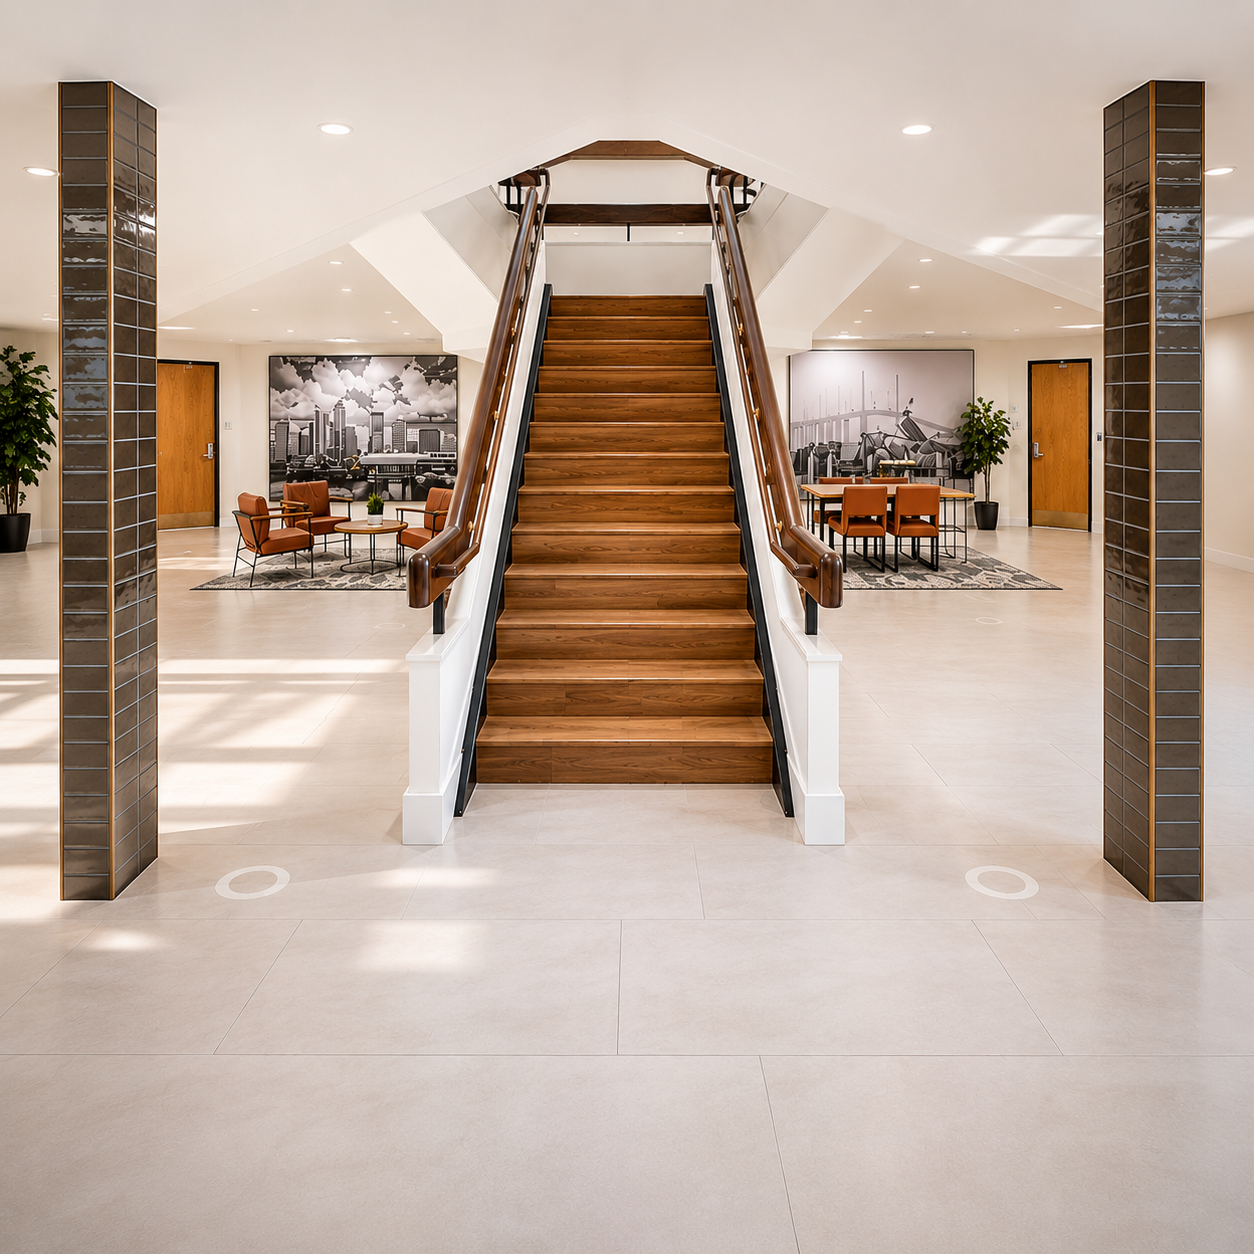
Ours is not a photo collage. Every walkthrough is built from registered laser scan data and 360° imagery, so proportions, ceiling heights, door swings and spatial relationships match the room as it actually exists. That is what makes it usable for design decisions and not just for looking at.
We include a walkthrough with every scanning, as-built and BIM job. It is the fastest way for a team that is not on site to stay aligned with a team that is.
Where it gets used
Common uses
Remote stakeholder review
Owners and design committees approve layouts and finishes from their own office instead of scheduling another site visit.
Pre-construction walkthroughs
Contractors walk the existing conditions before pricing or sequencing work, so surprises show up in the estimate and not in the field.
Pre-lease and marketing
Brokers and landlords show a space — vacant, under construction or occupied — to prospects who will never fly in for a tour.
Investor and board presentations
A single URL drops into a deck or an email and lets a lender see the asset without a site tour.
Construction progress documentation
Re-capture at milestones and you have a time-stamped visual record of what was built, in order.
Facility orientation
New staff, tenants or contractors learn the building before they arrive, including access routes and equipment locations.
Deliverables
What you receive
Everything below ships as one package — no separate line item for the walkthrough.
- Hosted walkthrough URL, openable in any browser on phone, tablet or desktop
- Embed code for your website, report or listing
- Mini-map floor plan with click-to-move navigation
- Measurement and annotation tools built in
- High-resolution still captures for reports and decks
- Optional QR code for site signage or leasing collateral
Why teams choose us for this
What makes the difference
Included, not upsold
Every scan, as-built and BIM project ships with a walkthrough at no extra step — you are not choosing between data and context.
Nothing to install
No viewer license, no plugin, no account for your client. A link is the whole onboarding.
Built from real geometry
Because it starts from scan data, what you see lines up with what you measure.
Re-capture on request
Come back at any project milestone and we update the tour so the record stays current.
How it works
From site to deliverable
- 01
Capture
Our crew walks the site with a laser scanner and 360° camera, room by room, floor by floor.
- 02
Register
Scan positions are aligned into one clean model and matched to the photography.
- 03
Build
We assemble the walkthrough, place the floor plan, and check every room against the site notes.
- 04
Publish
You get a link and embed code. We can lock it to your domain or keep it private.
Questions
Virtual Walkthrough, answered.
Does it work on a phone?+
Yes. Walkthroughs run in the mobile browser with no app to download, which is why they travel so well with clients.
Can you put our logo and colors on it?+
Yes. Branding, cover image and a custom title can be applied before we publish.
Can it be embedded in a report or listing site?+
Yes. We provide an iframe embed plus a direct URL, so it drops into most CMS platforms, PDFs (as a link) and leasing pages.
How large a building can you capture?+
Any size. We have delivered single rooms and multi-building campuses, and multiple floors are handled in one tour.
Can you re-capture after the space changes?+
Yes. Re-capture is a smaller job than the first visit because we already know the site and its control points.
By building type
Where we do this work
Other services
Also worth a look
Ready to capture your site?
Free consultation and quote — usually within one business day.