
Service 02
3D Laser Scanning
Millimeter-accurate capture of what exists today.
3D laser scanning records a building as a point cloud — tens of millions of coordinates, each one a measured point on a wall, a duct, a column face or a roof edge. It captures the building as it was built, not as the original drawings claimed it would be.
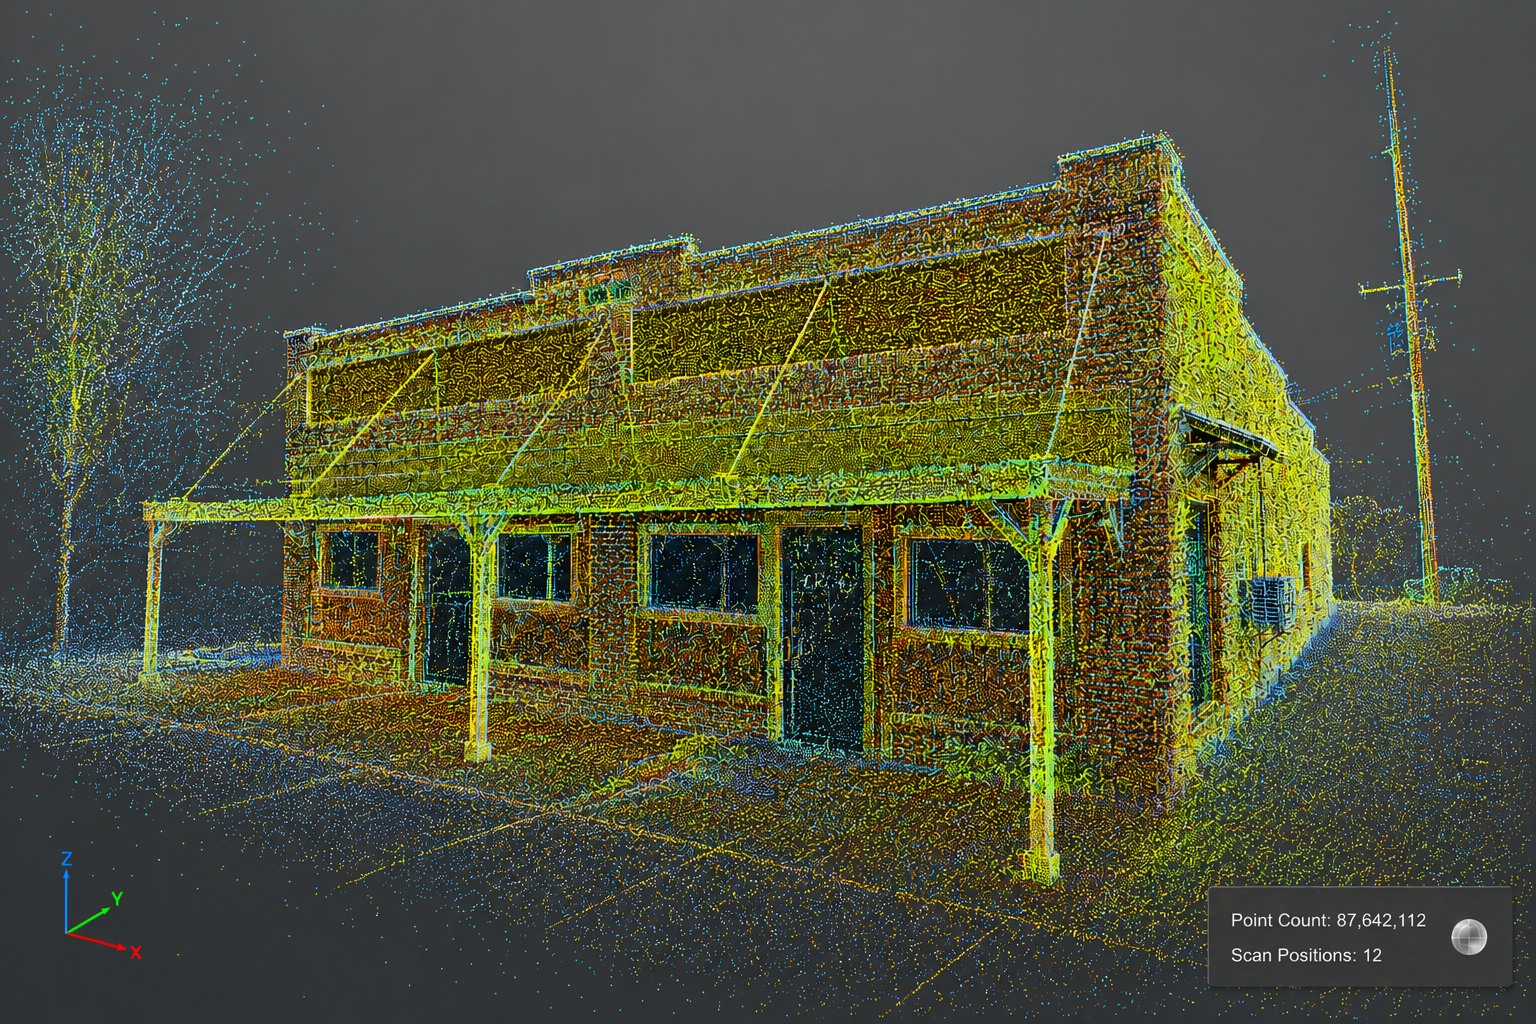
Because capture is remote and contactless, we can work in occupied and operating spaces: a store that stays open, a clinic between appointments, a church mid-week. A day of scanning replaces weeks of manual measuring and the redraws that come from missed dimensions.
Every scan we run is registered into a single coordinated model and delivered with a virtual walkthrough, so your team gets the numbers and the visual reference in the same package.
Where it gets used
Common uses
Renovation and retrofit
Design against real wall positions, slab heights and ceiling voids instead of an original drawing that has drifted.
MEP coordination
Capture existing ductwork, piping and conduit so new services can be routed without opening the ceiling twice.
Forensic and claims documentation
Fix the state of a site after damage, before demolition, or during a dispute, with data that holds up.
Historic documentation
Record ornamental and irregular geometry that a tape measure cannot fairly capture.
Manufacturing and layout planning
Verify clearances, machine positions and production flow against a scanned model of the floor.
Quantity verification
Take volumes and areas straight from the cloud when a pay application or claim depends on them.
Deliverables
What you receive
Everything below ships as one package — no separate line item for the walkthrough.
- Registered point cloud in E57, RCP, RCS, PTS or XYZ
- Colorized cloud matched to site photography
- Scan location plan showing every setup and its coverage
- On-site registration and completeness check before we leave
- Browser-based virtual walkthrough of the same space
- Optional CAD or BIM modeling from the cloud, in-house
Why teams choose us for this
What makes the difference
Scan-to-model under one roof
We capture and model, so the people who took the data are the ones who turn it into drawings and Revit.
Minimal disruption
Crews work around your hours and your operations, including nights and weekends when the site needs it.
Verified before we leave
Registration and coverage are checked on site, so nothing has to be re-scanned a week later.
Coast to coast
Based in Tampa, with projects across Florida, Massachusetts, Utah and Texas.
How it works
From site to deliverable
- 01
Scope
We review the drawings you have, the questions you need answered, and the access constraints on site.
- 02
Capture
Setups are placed for line of sight and overlap, then shot floor by floor with the scanner and 360° camera.
- 03
Register
Setups are aligned into one cloud, cleaned of noise, and checked against on-site notes.
- 04
Deliver
You get the cloud in the format your software reads, plus the walkthrough link.
Questions
3D Laser Scanning, answered.
How accurate is a laser scan?+
Typically within a few millimeters per setup at close range, tightening further with controlled targets. Accuracy at distance depends on the surface and the line of sight, and we tell you what a specific site will support before we quote.
How long are you on site?+
A single-floor retail space can be done in a couple of hours. A multi-floor campus runs over days. We give you the site time in the quote so you can plan around it.
Can you scan while we stay open?+
Yes. Most of our work happens in operating buildings — we work in sections, cordon as needed, and keep the crew small.
What file formats do you deliver?+
E57 is the standard hand-off, and we also deliver RCP or RCS for Autodesk workflows, plus PTS or XYZ for anything else.
Do we need to provide drawings first?+
No. Existing drawings help us plan, but we can start from a phone call and a site address.
By building type
Where we do this work
Other services
Also worth a look
Ready to capture your site?
Free consultation and quote — usually within one business day.