Service 03
As-Built Documentation
Drawings that match the building.
As-built documentation is the measured record of a building as it stands: floor plans, elevations, sections, reflected ceiling plans and roof plans, drawn from verified site conditions rather than from a tape measure and a memory.
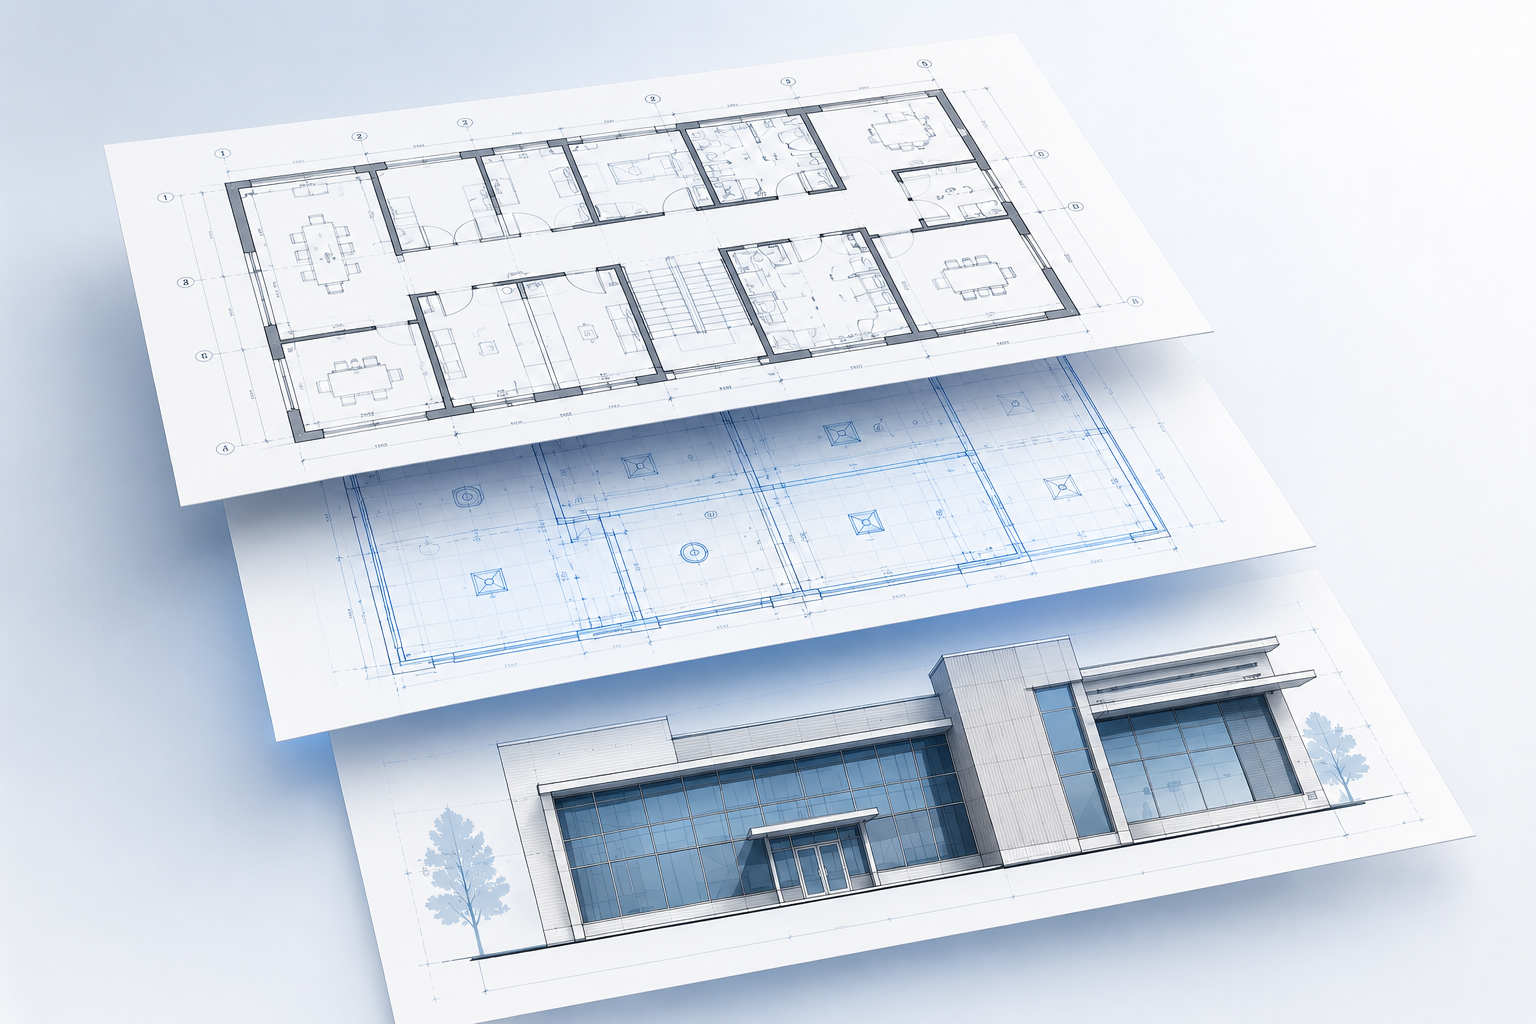
We draw from registered scan data, so the dimensions on the page come from the same geometry your team can walk through in the browser. When a contractor questions a dimension, the answer is in the model, not in a field sketch.
This is the deliverable most teams start with. It is what turns an undocumented building into something a designer, a permitting authority, a landlord or a buyer can actually work from.
Where it gets used
Common uses
Lease documentation
Deliver a defensible rentable and usable area plan that a landlord, tenant and broker all accept.
Tenant improvement planning
Give the design team a base plan they can trust before they spend hours on a layout.
Code and permitting
Provide the measured set an authority having jurisdiction or a plan reviewer asks for.
Historic restoration
Document existing moldings, openings and irregular walls before restoration work begins.
Facility management
Replace the missing or superseded drawings in your building file.
Sale or refinancing
Hand a buyer or lender documentation that survives diligence.
Deliverables
What you receive
Everything below ships as one package — no separate line item for the walkthrough.
- AutoCAD DWG and PDF drawing set
- Floor plans at a scale you specify, with dimensions
- Interior and exterior elevation drawings
- Building sections through the conditions that matter
- Reflected ceiling plans and roof plans
- Revit (RVT) base model when the project needs one
Why teams choose us for this
What makes the difference
Drawn from scan data
Dimensions come from a registered cloud, not spot checks — so wall lengths, openings and heights agree with each other.
Your drafting standard
We work to your layer names, line weights, title block and annotation conventions.
Fewer return visits
Because the capture is complete, most questions get answered from the model instead of a second trip.
Walkthrough included
Your team can verify a room visually while reading the drawing of it.
How it works
From site to deliverable
- 01
Scope
Tell us the building, the drawings you already have, and the standard the set must meet.
- 02
Capture
We scan the site so every dimension in the set has a source.
- 03
Draft
Modelers build the sheets from the cloud and check them against site notes and photographs.
- 04
Deliver
You receive the DWG and PDF set, plus the walkthrough link to reference alongside it.
Questions
As-Built Documentation, answered.
How accurate are the drawings?+
They are derived from registered scan data, so dimensions are traceable to the capture. We can also state the accuracy basis for your specific project in writing.
Can you match our CAD standard?+
Yes. Send your template, layer chart and title block and we draft to it.
We have partial drawings. Can you work from them?+
Yes. Existing plans help us plan the capture, and we reconcile them against what we find on site.
How fast can you turn a set around?+
A typical single-floor commercial space is drawn and delivered in days, not weeks. Larger or multi-building sites are scheduled in phases so the first sheets arrive early.
Do you survey rentable area to a standard?+
We can document to the standard your lease or valuation requires. Tell us which one and we will scope to it.
By building type
Where we do this work
Other services
Also worth a look
Ready to capture your site?
Free consultation and quote — usually within one business day.