
Service 04
BIM Modeling (Revit)
Scan-to-BIM models you can coordinate in.
Scan-to-BIM turns a point cloud into an intelligent model. Walls, floors, structure, ductwork and piping are rebuilt as real Revit elements with the correct positions, so your team can coordinate, clash-detect and design in software that already knows where the building is.
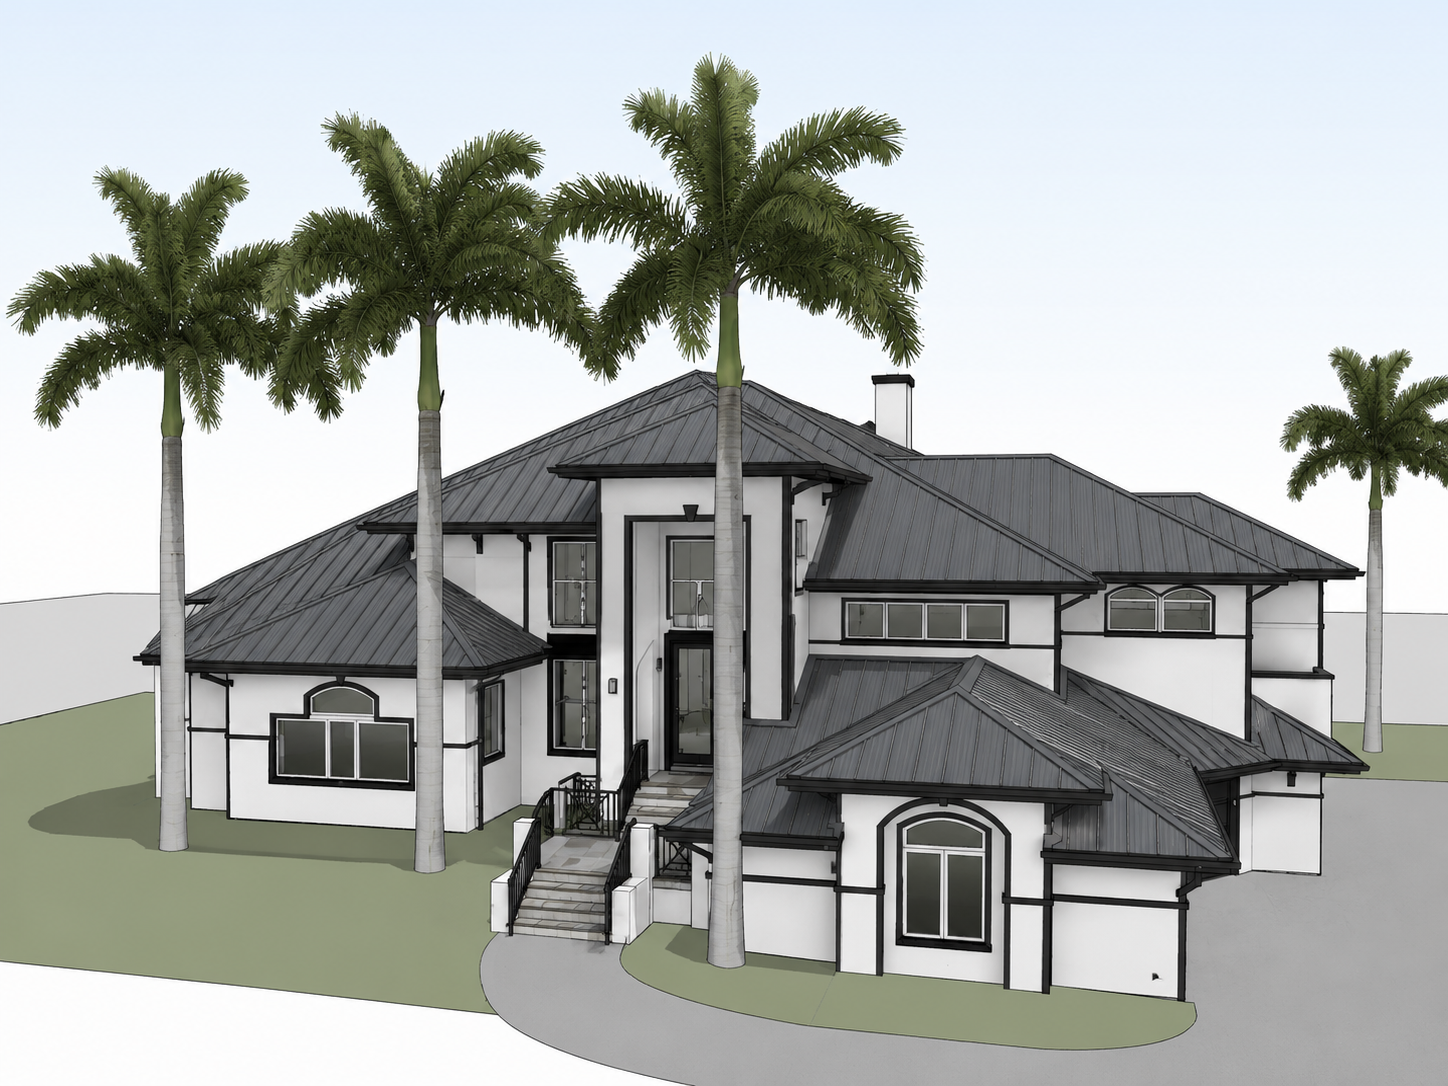
We model to the level of development your project needs — from a massing model for feasibility up to fabrication-level detail — and we build from scan data rather than from assumptions, which is what makes the model safe to design against.
Every model is delivered with the walkthrough of the space it represents, so a reviewer can check the model against the room without leaving their desk.
Where it gets used
Common uses
Design coordination
Architectural and MEP models built from the same source geometry stop disagreeing with each other.
Clash detection
A model built from reality finds the duct-through-the-beam before it finds the job site.
Prefabrication and fabrication
Assemblies and hangers can be laid out and cut to measured dimensions instead of to nominal ones.
Tenant improvement
Designers start from a real base model rather than redrawing the shell.
Facility handover
The owner receives a model tied to as-built conditions, ready for a CMMS or digital twin.
Historic and complex geometry
Curved walls, vaults and ornamental features are modeled as they exist, not simplified away.
Deliverables
What you receive
Everything below ships as one package — no separate line item for the walkthrough.
- Revit (RVT) model at the LOD your scope calls for
- IFC export for non-Autodesk teams
- Navisworks (NWD) file for coordination meetings
- Linked point cloud for verification inside Revit
- Family and parameter structure per your BIM standard
- Walkthrough link of the captured space
Why teams choose us for this
What makes the difference
One team, capture to model
The crew that scanned the site and the modeler who builds it work the same project, so nothing is lost in hand-off.
Built to your standard
Naming, levels, worksets, parameters and file structure follow your BIM execution plan.
LOD you can defend
We state what level each element is modeled to, so nobody designs against detail that isn't there.
Updateable
When the building changes, a re-capture feeds the same model instead of starting over.
How it works
From site to deliverable
- 01
Scope
We agree the LOD, the element list, the coordinate system and the file standard before capture.
- 02
Capture
The site is scanned to the density the model requires — MEP-heavy areas get more coverage.
- 03
Model
Modelers build from the cloud, checking elements against photographs and site notes.
- 04
Deliver
You receive RVT, IFC and NWD files with the point cloud linked for verification.
Questions
BIM Modeling (Revit), answered.
What level of development can you model to?+
LOD 100 through LOD 400 depending on scope. Feasibility models are lighter; fabrication work is modeled to measured detail. We confirm the LOD per element in the quote.
Can you model existing MEP?+
Yes. Duct, pipe, conduit, equipment and hangers are modeled from the cloud, which is where coordination value comes from.
Do you follow our BIM execution plan?+
Yes. Send it with the scope and the model is built to it — coordinates, naming, worksets and file structure included.
Can you update the model later?+
Yes. A re-capture of changed areas feeds the existing model, so the file stays the single source of truth.
Which software do your files open in?+
Revit natively; IFC for ArchiCAD, Tekla and others; NWD for Navisworks coordination; E57 or RCP for the raw cloud.
By building type
Where we do this work
Other services
Also worth a look
Ready to capture your site?
Free consultation and quote — usually within one business day.