Industry
Commercial Offices & Mixed Use
The documentation a lease, a TI or a sale actually needs.
Office and mixed-use projects move fast, and the drawings in the file are usually the ones from the original construction. A tenant improvement designed against those drawings is designed against a building that may no longer exist.
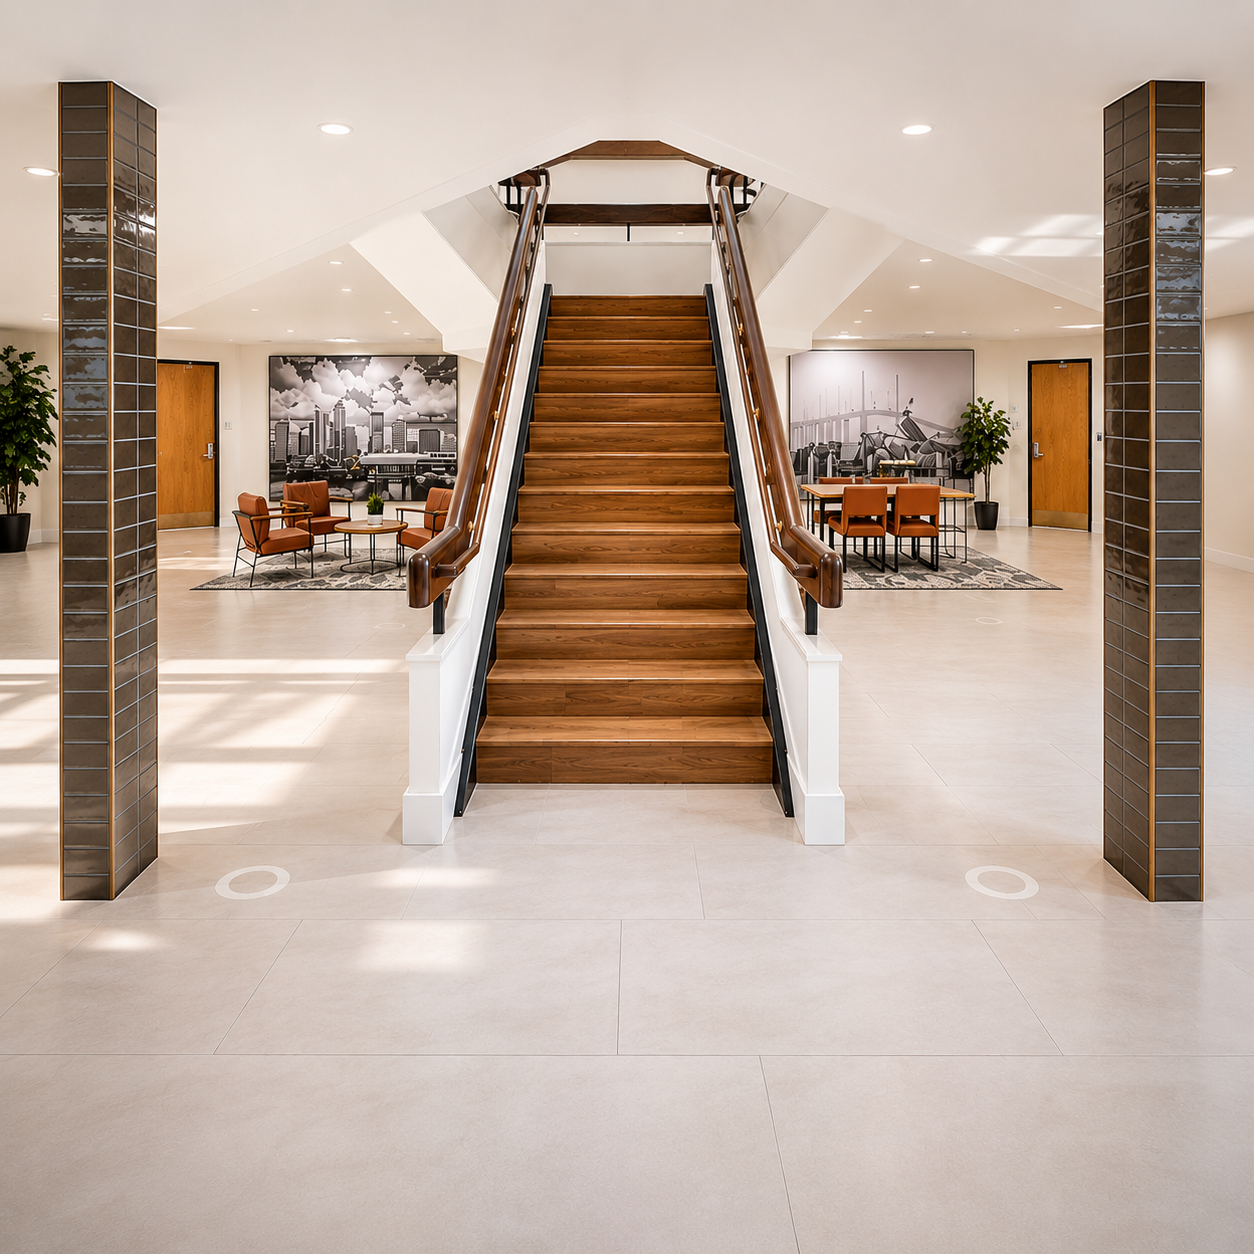
We capture the space as it stands today — shell, demising conditions, ceiling voids, core, roof — and deliver the measured set your architect, landlord, permitting authority and broker all need to move.
The walkthrough is what makes it usable by the people who will never see the space: an asset manager, a lender, a prospective tenant comparing three buildings on the same afternoon.
What we deliver
Documentation for commercial offices & mixed use
Lease-area documentation
Measured plans at the standard your lease or valuation requires.
Tenant improvement base plans
A verified base plan so design starts on real conditions.
Core and shell as-builts
Elevations, sections, reflected ceilings and roof plans drawn from the scan.
Remote tour for brokers and lenders
A shareable link that shows the space to decision-makers anywhere.
Why it matters
What this changes on the project
- TI design starts from the building that exists, not the one on the original plan.
- Lease areas hold up when they are measured from scan data.
- Brokers and lenders can review without another scheduled tour.
Services that fit
How this work gets done
Other sectors
Also documented by our team
Ready to capture your site?
Free consultation and quote — usually within one business day.