Industry
Hotels, Theaters & Entertainment
Capture around guests, shows and opening night.
Hotels and venues rarely close for a survey. The work has to happen around check-in, around a seated show, around an event calendar that cannot move.
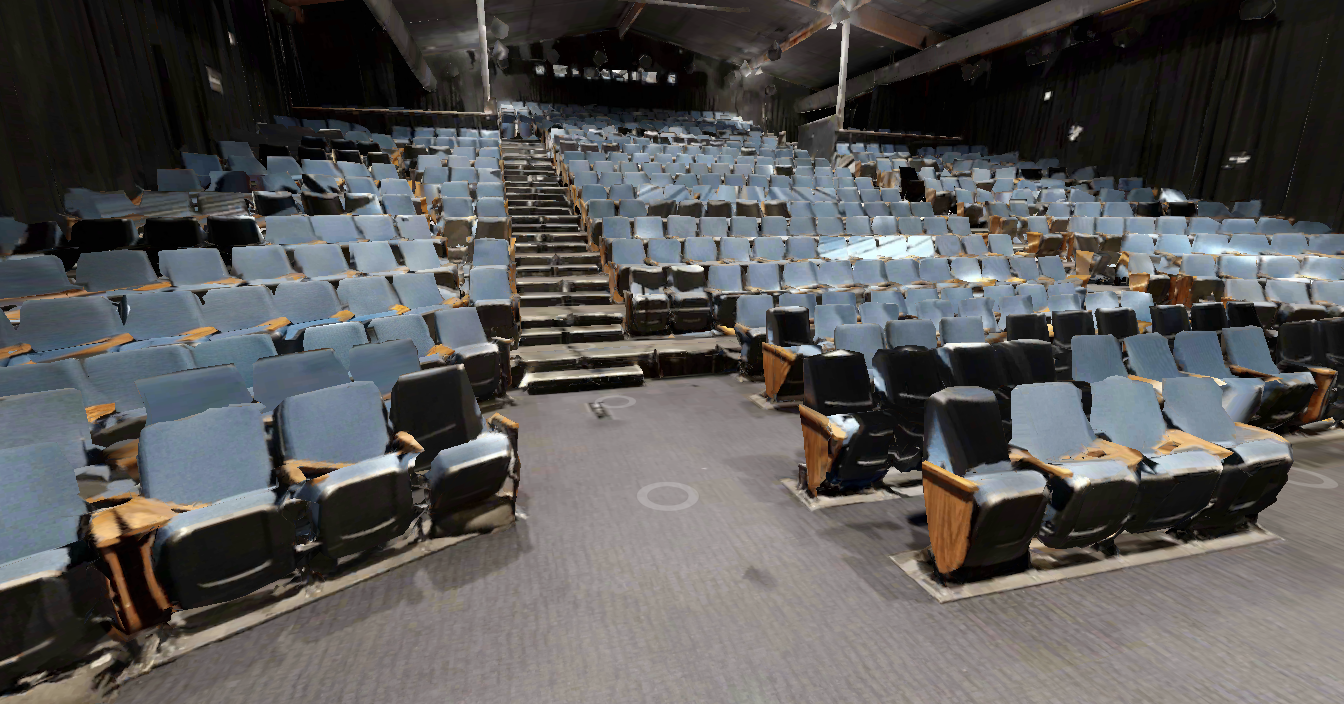
Our crews work in sections and off-hours, capturing guest rooms, public areas, kitchens, back-of-house and roof in the windows you can give us — and the walkthrough means your designer, owner's rep and brand standards reviewer can all see the space without booking another room.
From a 5,000 sq ft hotel restoration to a 20,000 sq ft theater remodel, the deliverable is the same: drawings and models that match the building, so the renovation schedule does not slip on a dimension nobody checked.
What we deliver
Documentation for hotels, theaters & entertainment
Guest room and public area documentation
Typical rooms captured once and applied across a floor, plus lobbies, corridors and F&B.
Back-of-house
Kitchens, laundry, mechanical and service corridors — the areas that always hold surprises.
Venue geometry
Seating bowls, stages, rigging heights and sightlines measured as built.
Brand-standard review support
A walkthrough your brand representative can review remotely before approval.
Why it matters
What this changes on the project
- Guest disruption stays low because we work in the gaps your calendar allows.
- Renovation pricing gets tighter when contractors measure from a scan instead of a guess.
- One capture serves design, brand review, marketing and facility management.
Services that fit
How this work gets done
Other sectors
Also documented by our team
Ready to capture your site?
Free consultation and quote — usually within one business day.