Industry
Retail & Restaurants
Prototype-to-site accuracy, store after store.
Retail and restaurant programs live and die on consistency. A prototype that lands in a shell that does not match the drawing turns into change orders, delayed openings and a store that does not merchandise the way it was designed to.
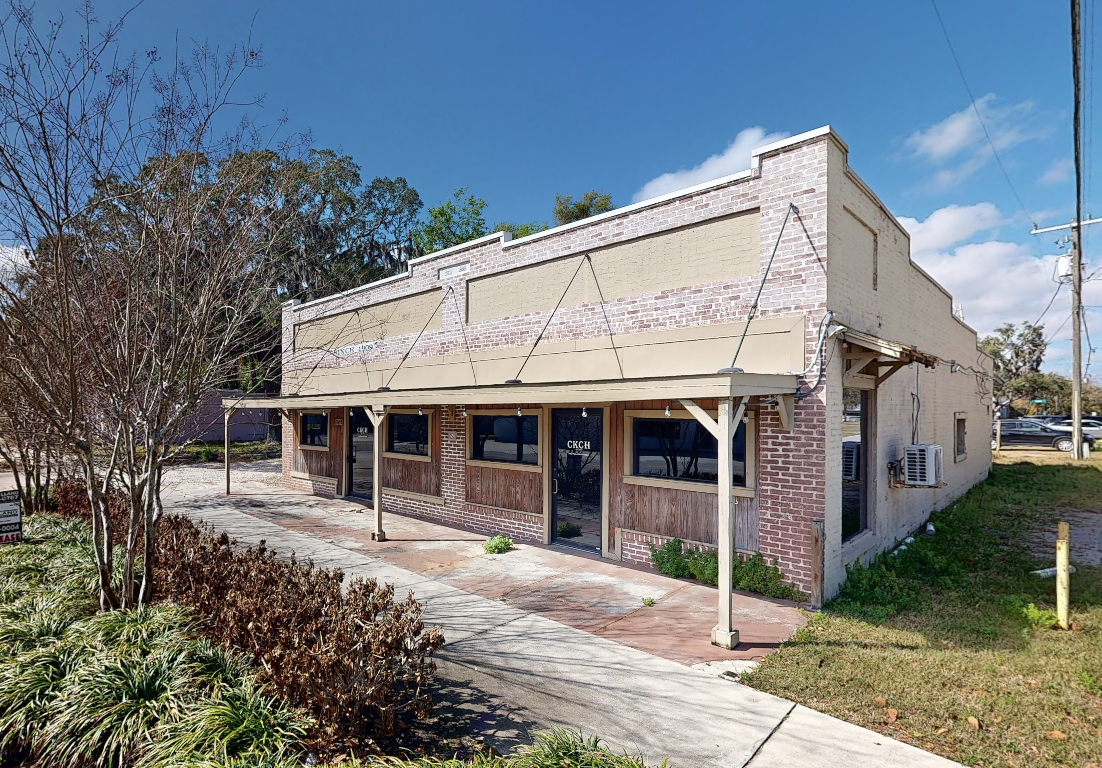
We scan the space before design starts and again before the build, so the prototype is laid out against real dimensions — column positions, ceiling heights, ductwork, existing fixtures and the assets that stay.
For multi-site programs, the same crew and the same capture method mean store 1 and store 40 are documented the same way, which is what makes a rollout predictable.
What we deliver
Documentation for retail & restaurants
Pre-design site survey
A measured base plan and point cloud before the prototype is dropped in.
Asset inventory
Fixtures, coolers, shelving, seating and equipment counted, photographed and located.
As-built documentation
DWG and PDF sets drawn from the scan for permitting and landlord approval.
Walkthrough for remote approval
A link your brand, marketing and operations reviewers can sign off on without traveling.
Why it matters
What this changes on the project
- Fewer surprises at the start of construction means fewer change orders at the end.
- Contractors bid against the same measured conditions, so numbers are comparable.
- A repeatable capture method makes a rollout scale without losing quality.
Services that fit
How this work gets done
Other sectors
Also documented by our team
Ready to capture your site?
Free consultation and quote — usually within one business day.