Industry
Industrial & Warehouse
Racking, clearances and equipment, measured at scale.
Industrial facilities are the hardest places to measure by hand and the worst places to get wrong. Clear heights, racking layouts, crane rails, dock positions, mechanical rooms and process equipment all have to be known before anything new goes in.
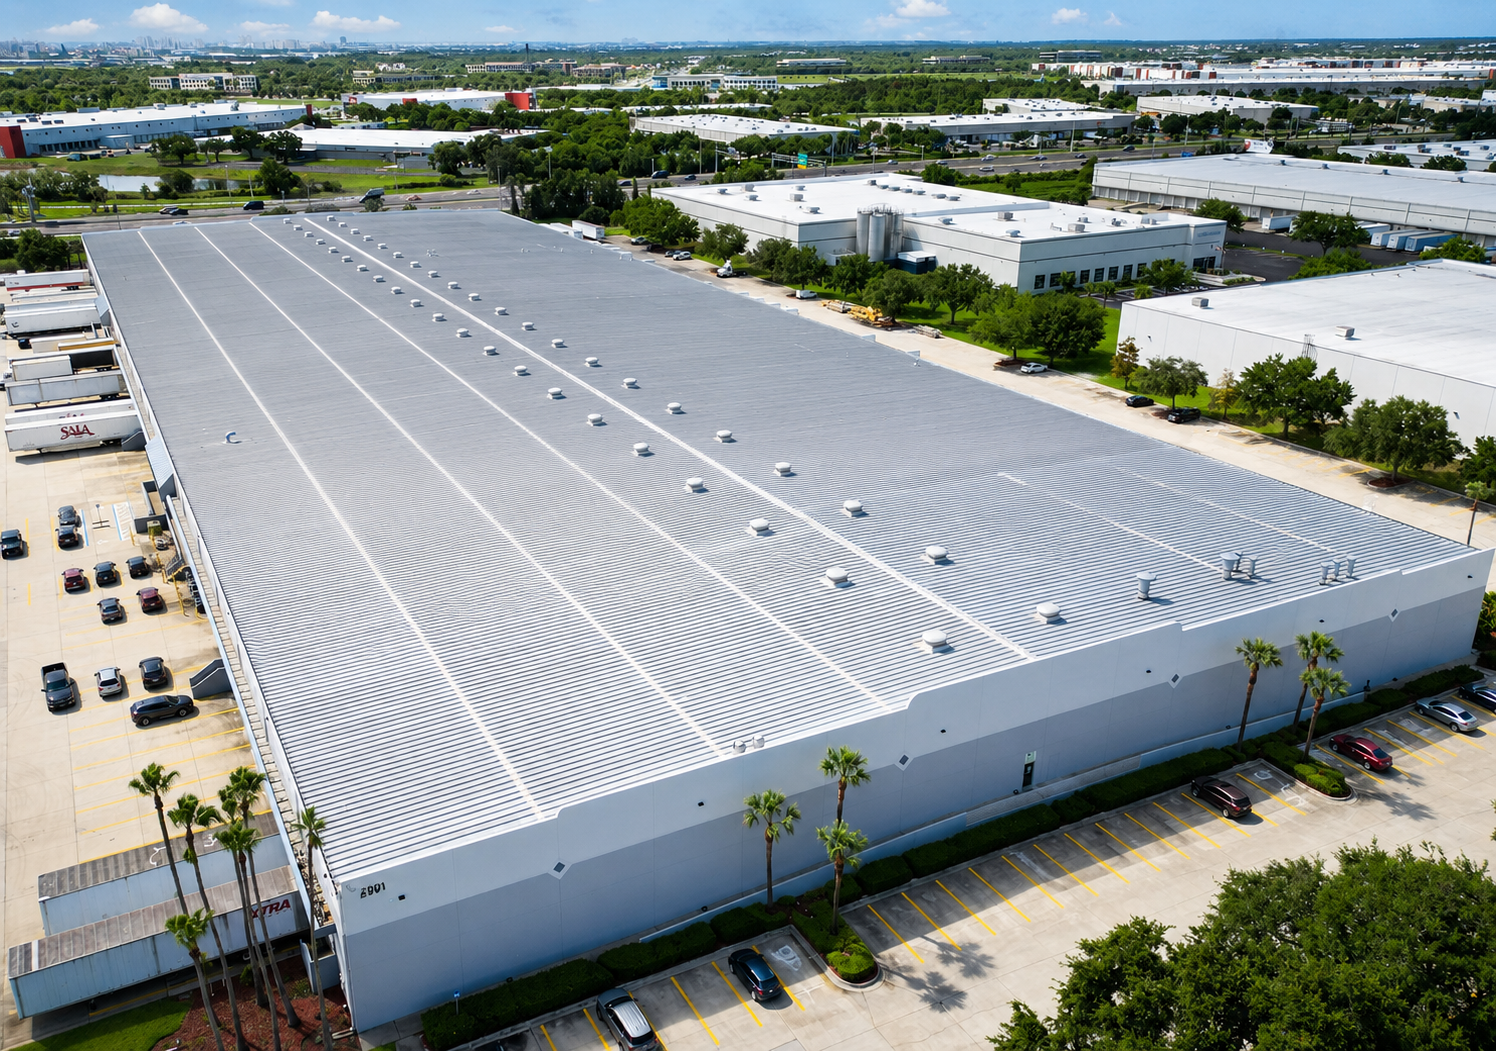
Scanning captures a warehouse or plant in a fraction of the time manual measurement takes, and it captures the vertical as well as the horizontal — which is where storage density and clearance decisions actually get made.
For sites that keep running, we work in zones around shifts and production, and the model we hand over is one your team can plan layout changes against long after we are gone.
What we deliver
Documentation for industrial & warehouse
Clear-height and storage documentation
Measured vertical clearance and racking positions for density planning.
Equipment and process layout
Machines, conveyors, tanks and utility runs captured for relocation or expansion.
Site and yard survey
Paving, docks, truck courts and drainage from aerial capture.
BIM or CAD base model
A model of the facility for expansion, safety review or equipment procurement.
Why it matters
What this changes on the project
- Layout and density decisions get made against measured clearances.
- Production keeps running because capture happens zone by zone.
- Expansion and safety reviews get a truthful model of the plant.
Services that fit
How this work gets done
3D Laser Scanning
Millimeter-accurate capture of what exists today.
Drone / Aerial Site Capture
Roofs, sites and conditions you cannot reach from the ground.
BIM Modeling (Revit)
Scan-to-BIM models you can coordinate in.
Asset Inventory & Field Data Capture
Every fixture, shelf and unit — counted, photographed and tied to the plan.
Other sectors
Also documented by our team
Ready to capture your site?
Free consultation and quote — usually within one business day.