Industry
Schools & Campuses
Whole campuses, documented in one pass.
Campuses accumulate drawings the way buildings accumulate paint layers. By the time a renovation or a bond program starts, the file is incomplete, superseded, or missing the additions from the last twenty years.
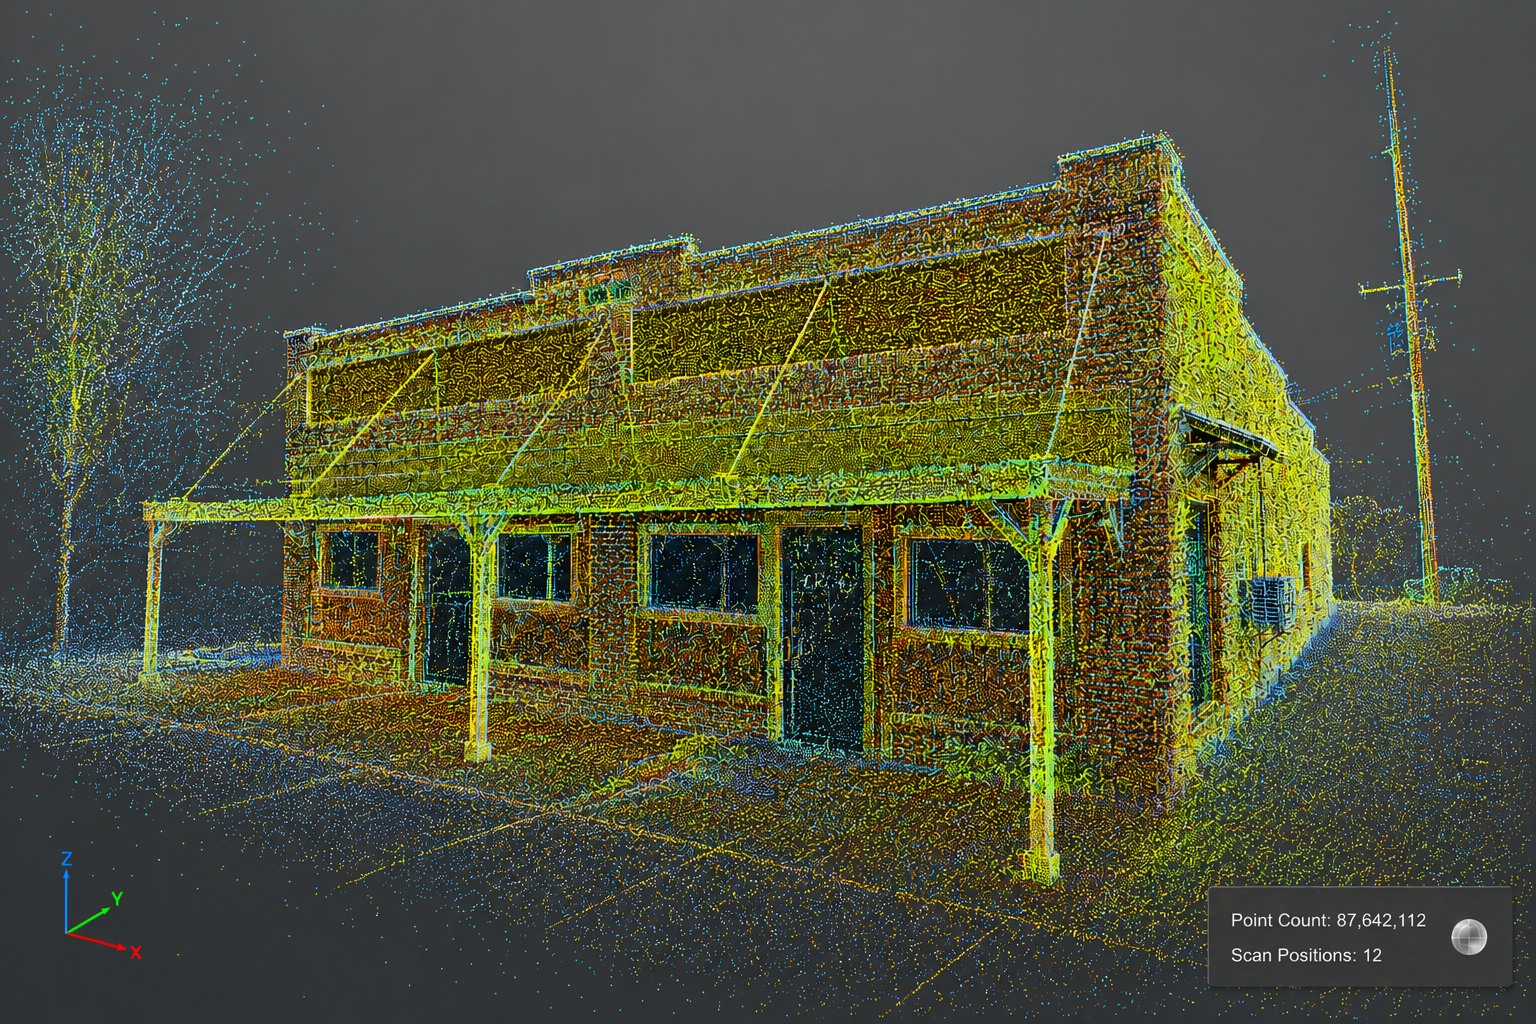
We document an entire campus — academic buildings, gyms, labs, dining, athletics, parking and grounds — in one coordinated pass, so every building shares one coordinate system and one deliverable standard.
The walkthrough does the part that drawings cannot: it lets a facilities committee, a bond reviewer or a design team tour a building they will not physically visit.
What we deliver
Documentation for schools & campuses
Campus-wide as-builts
Plans, elevations and sections for every structure, drawn from scan data.
Site and aerial documentation
Orthomosaic, contours and paving for grounds, parking and drainage work.
BIM base model
A single Revit model of the campus for design and capital planning.
Facility orientation tours
Walkthroughs for new staff, contractors and district reviewers.
Why it matters
What this changes on the project
- Capital planning gets a truthful base instead of a partial drawing file.
- One coordinate system means buildings can be designed against each other.
- Bond and board review gets a tour that does not need a bus.
Services that fit
How this work gets done
Other sectors
Also documented by our team
Ready to capture your site?
Free consultation and quote — usually within one business day.